Adelaide CBD apartment renovation, Adelaide SA

Adelaide, SA · 2024

A full demolition and renovation of an apartment in a high rise above Adelaide CBD, covering the kitchen, bathrooms, hallways, living area, bedrooms, and balcony from top to bottom.

Natural stone and herringbone timber floors run through the home, with designer lighting and a custom built wine wall as the standout feature. Every space in the apartment was touched, with new finishes and detailing carried consistently throughout.
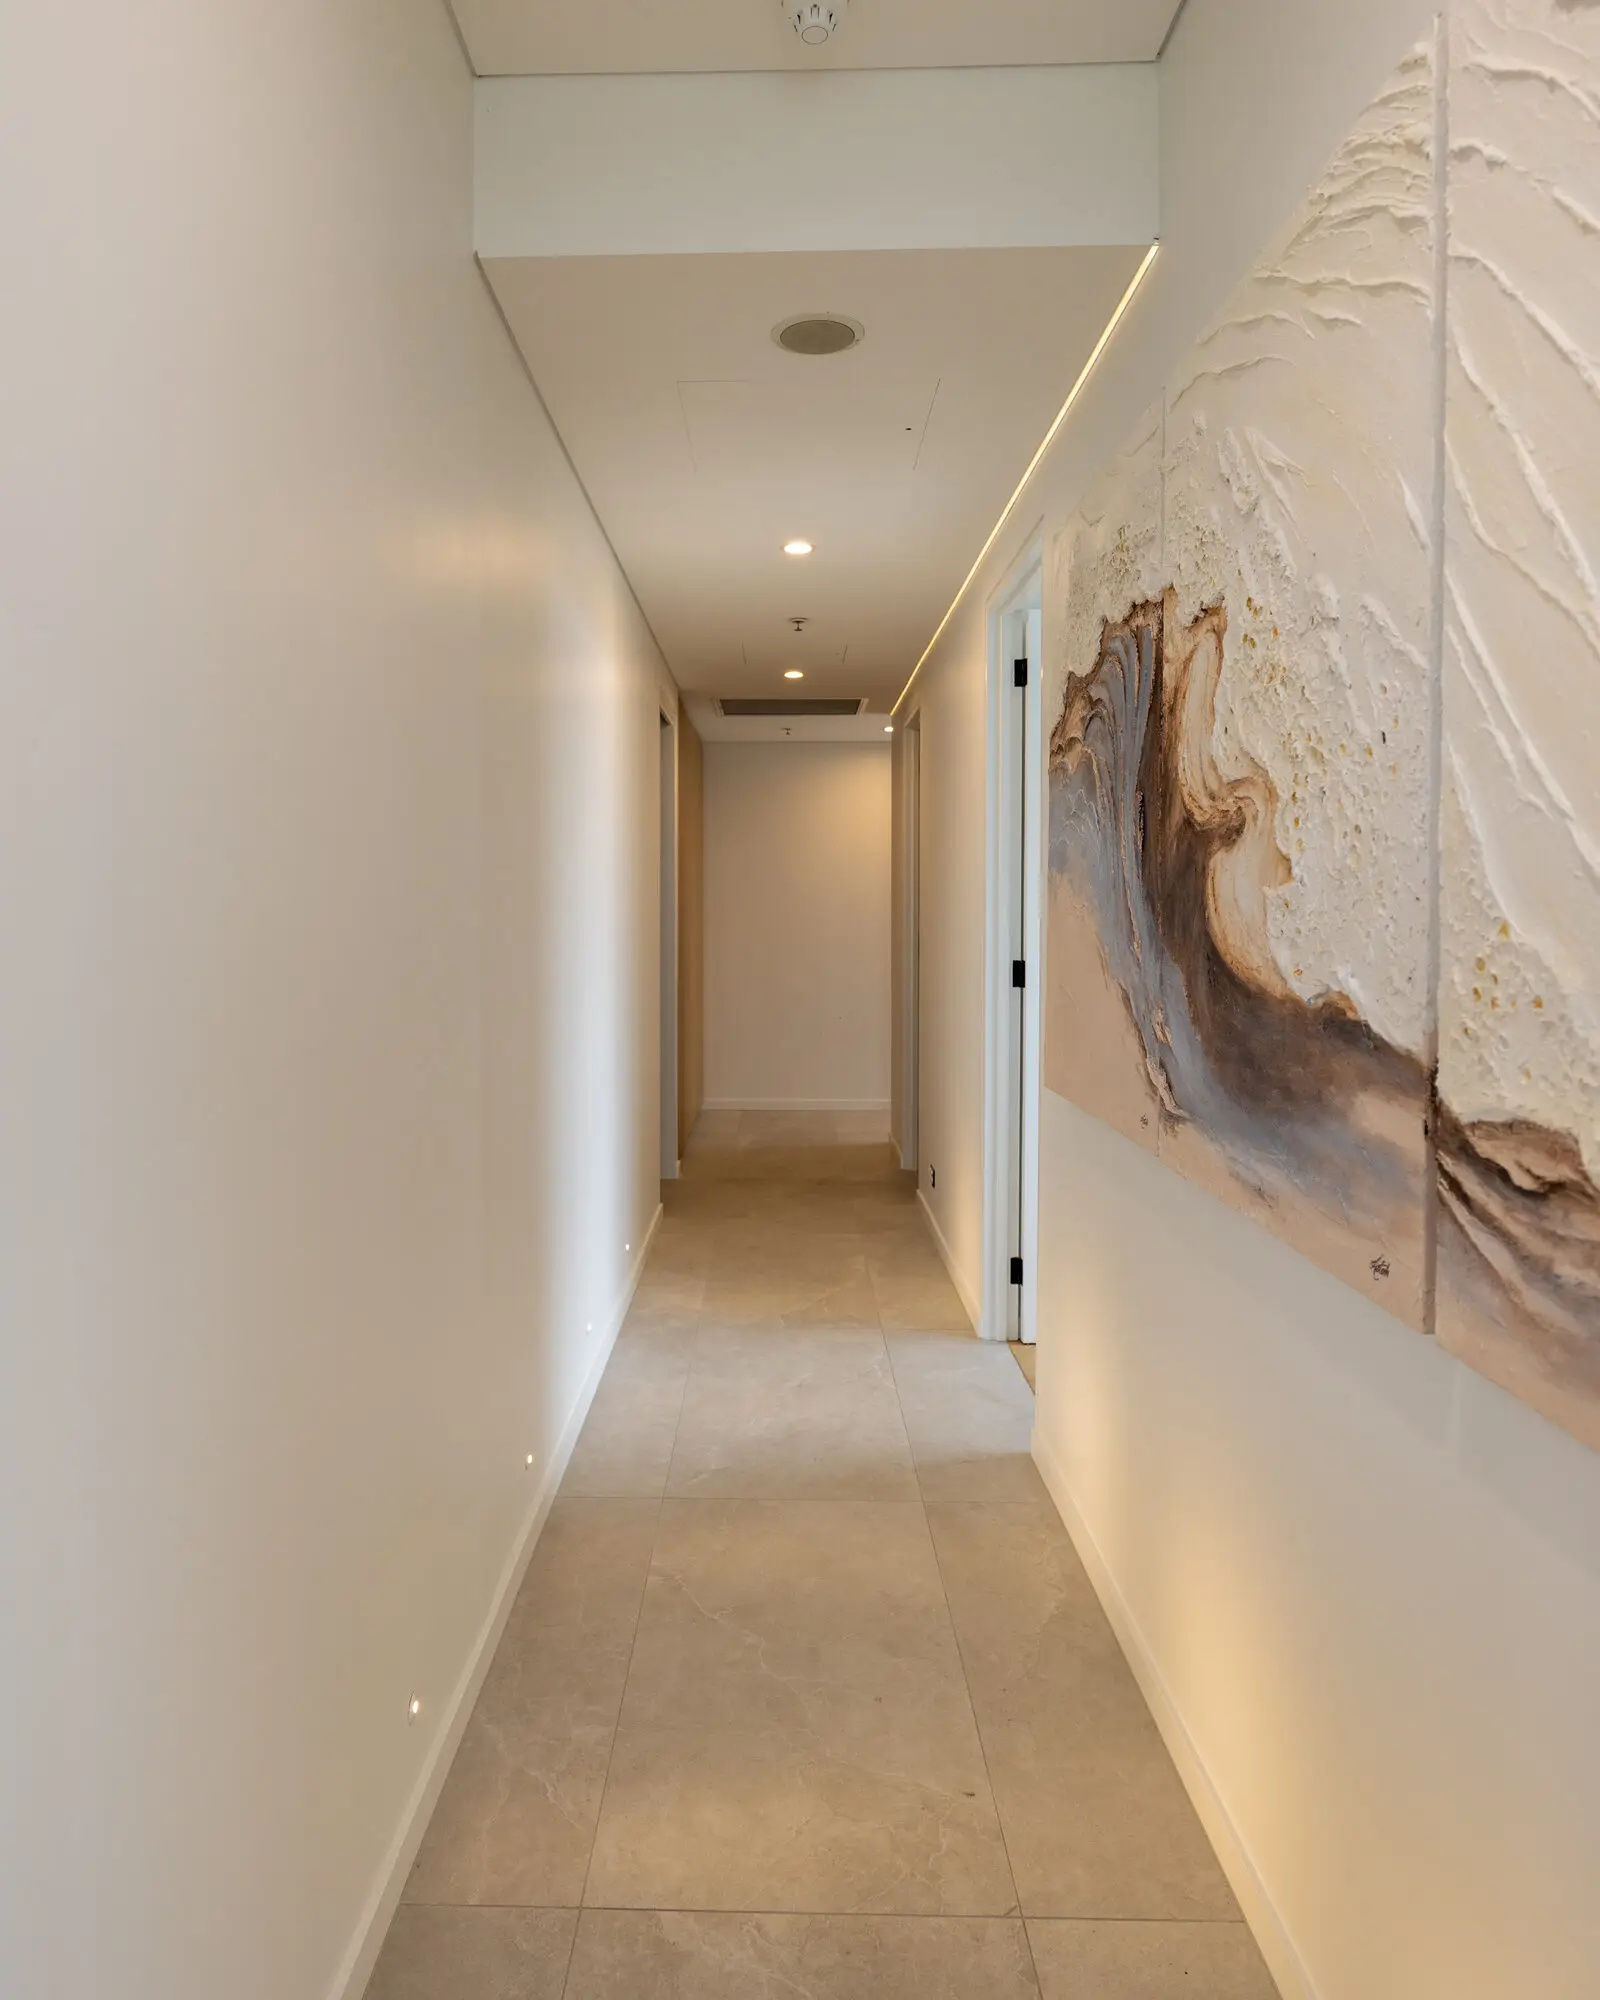
Hallway with large pale stone floor tiles, recessed strip lighting, step lights and textured wall art
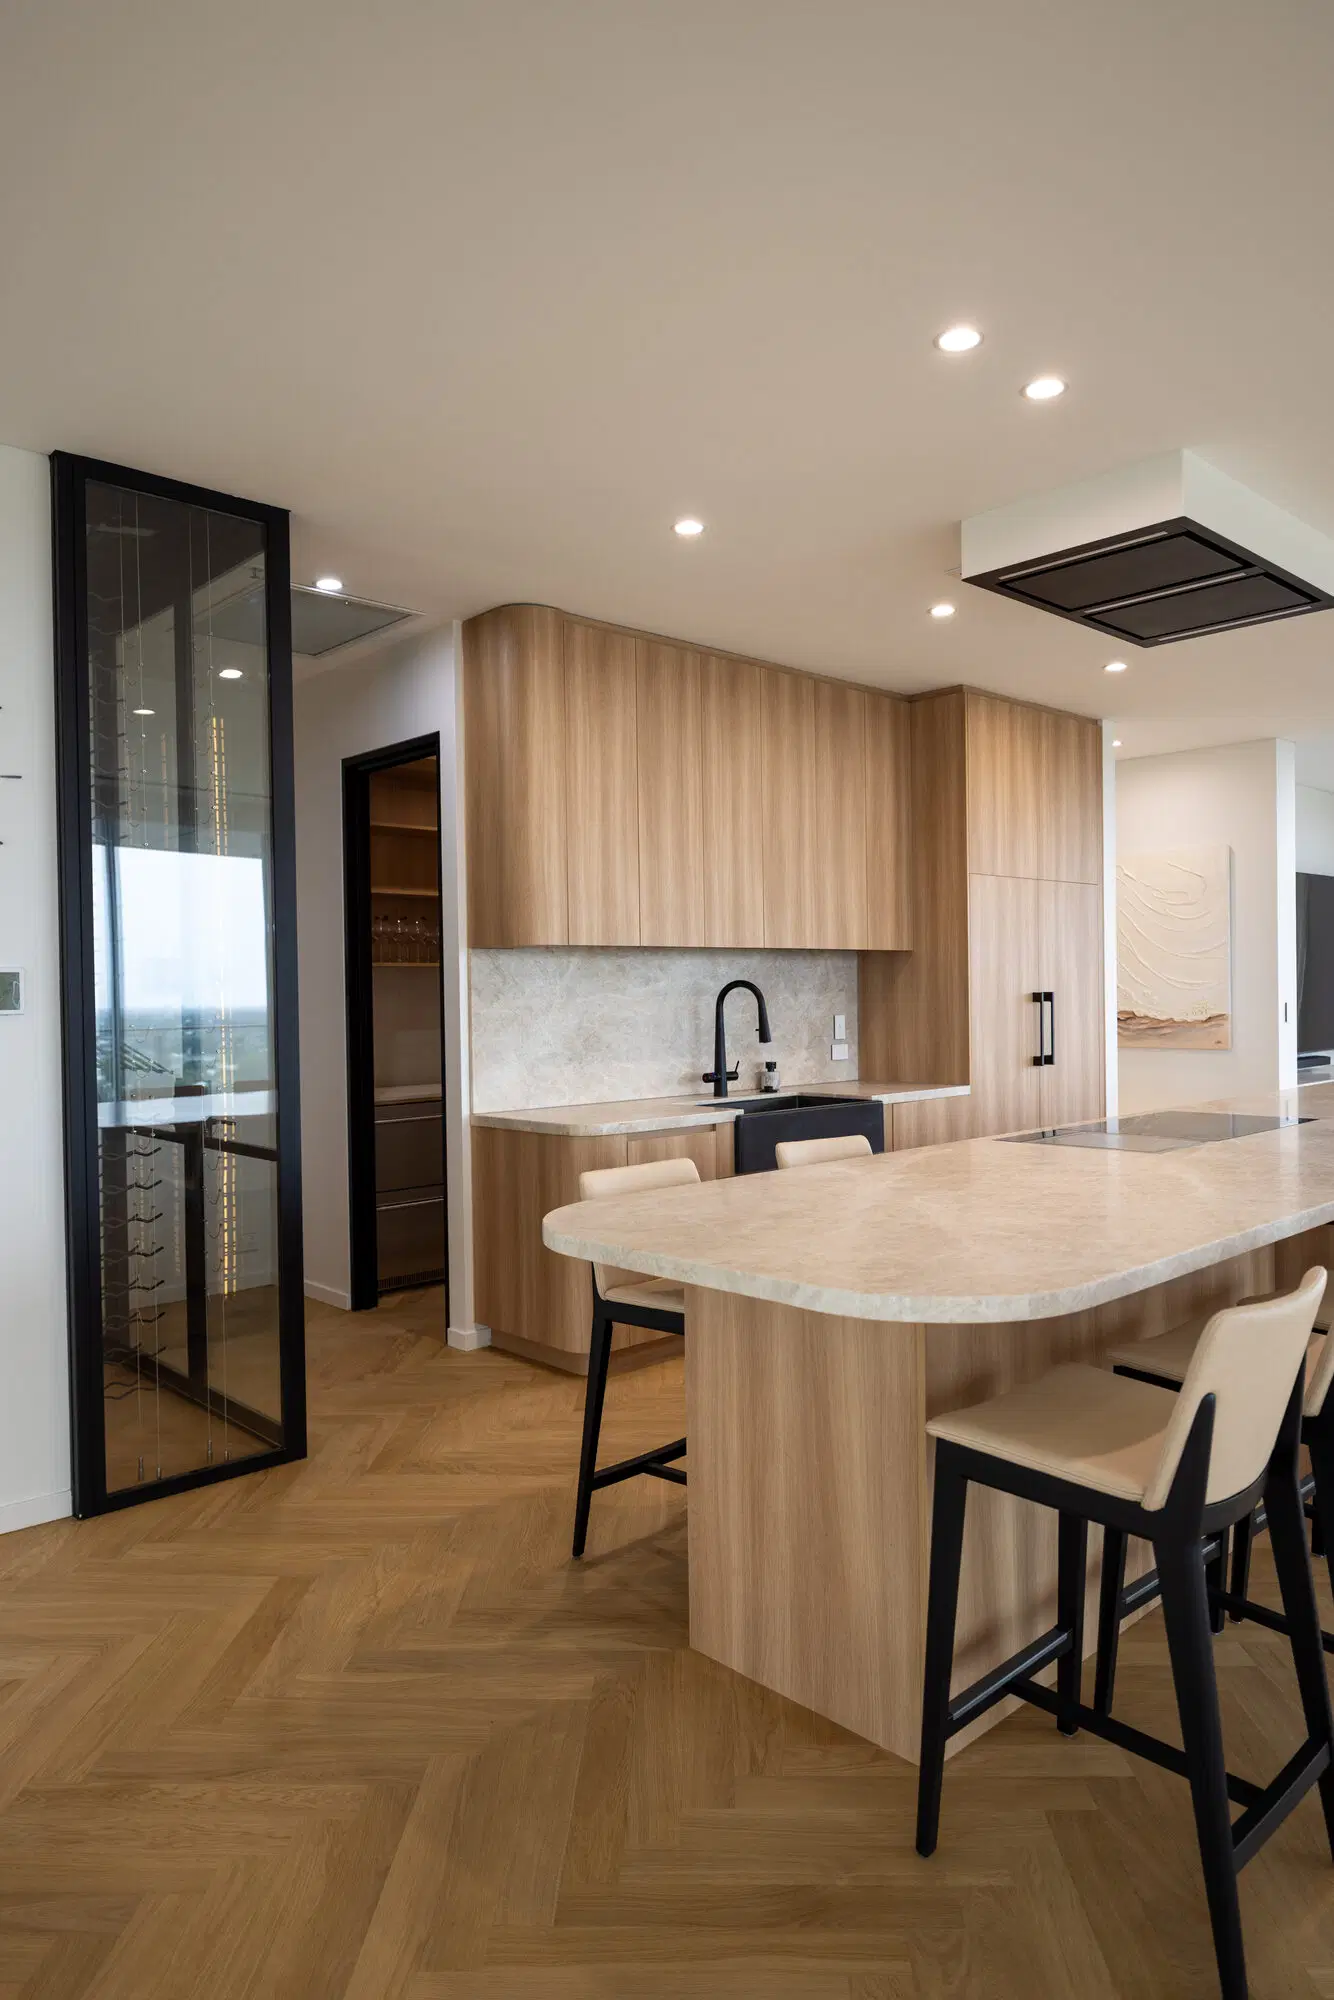
Curved stone island with bar stools beside a black-framed glass wine wall and walk-in pantry
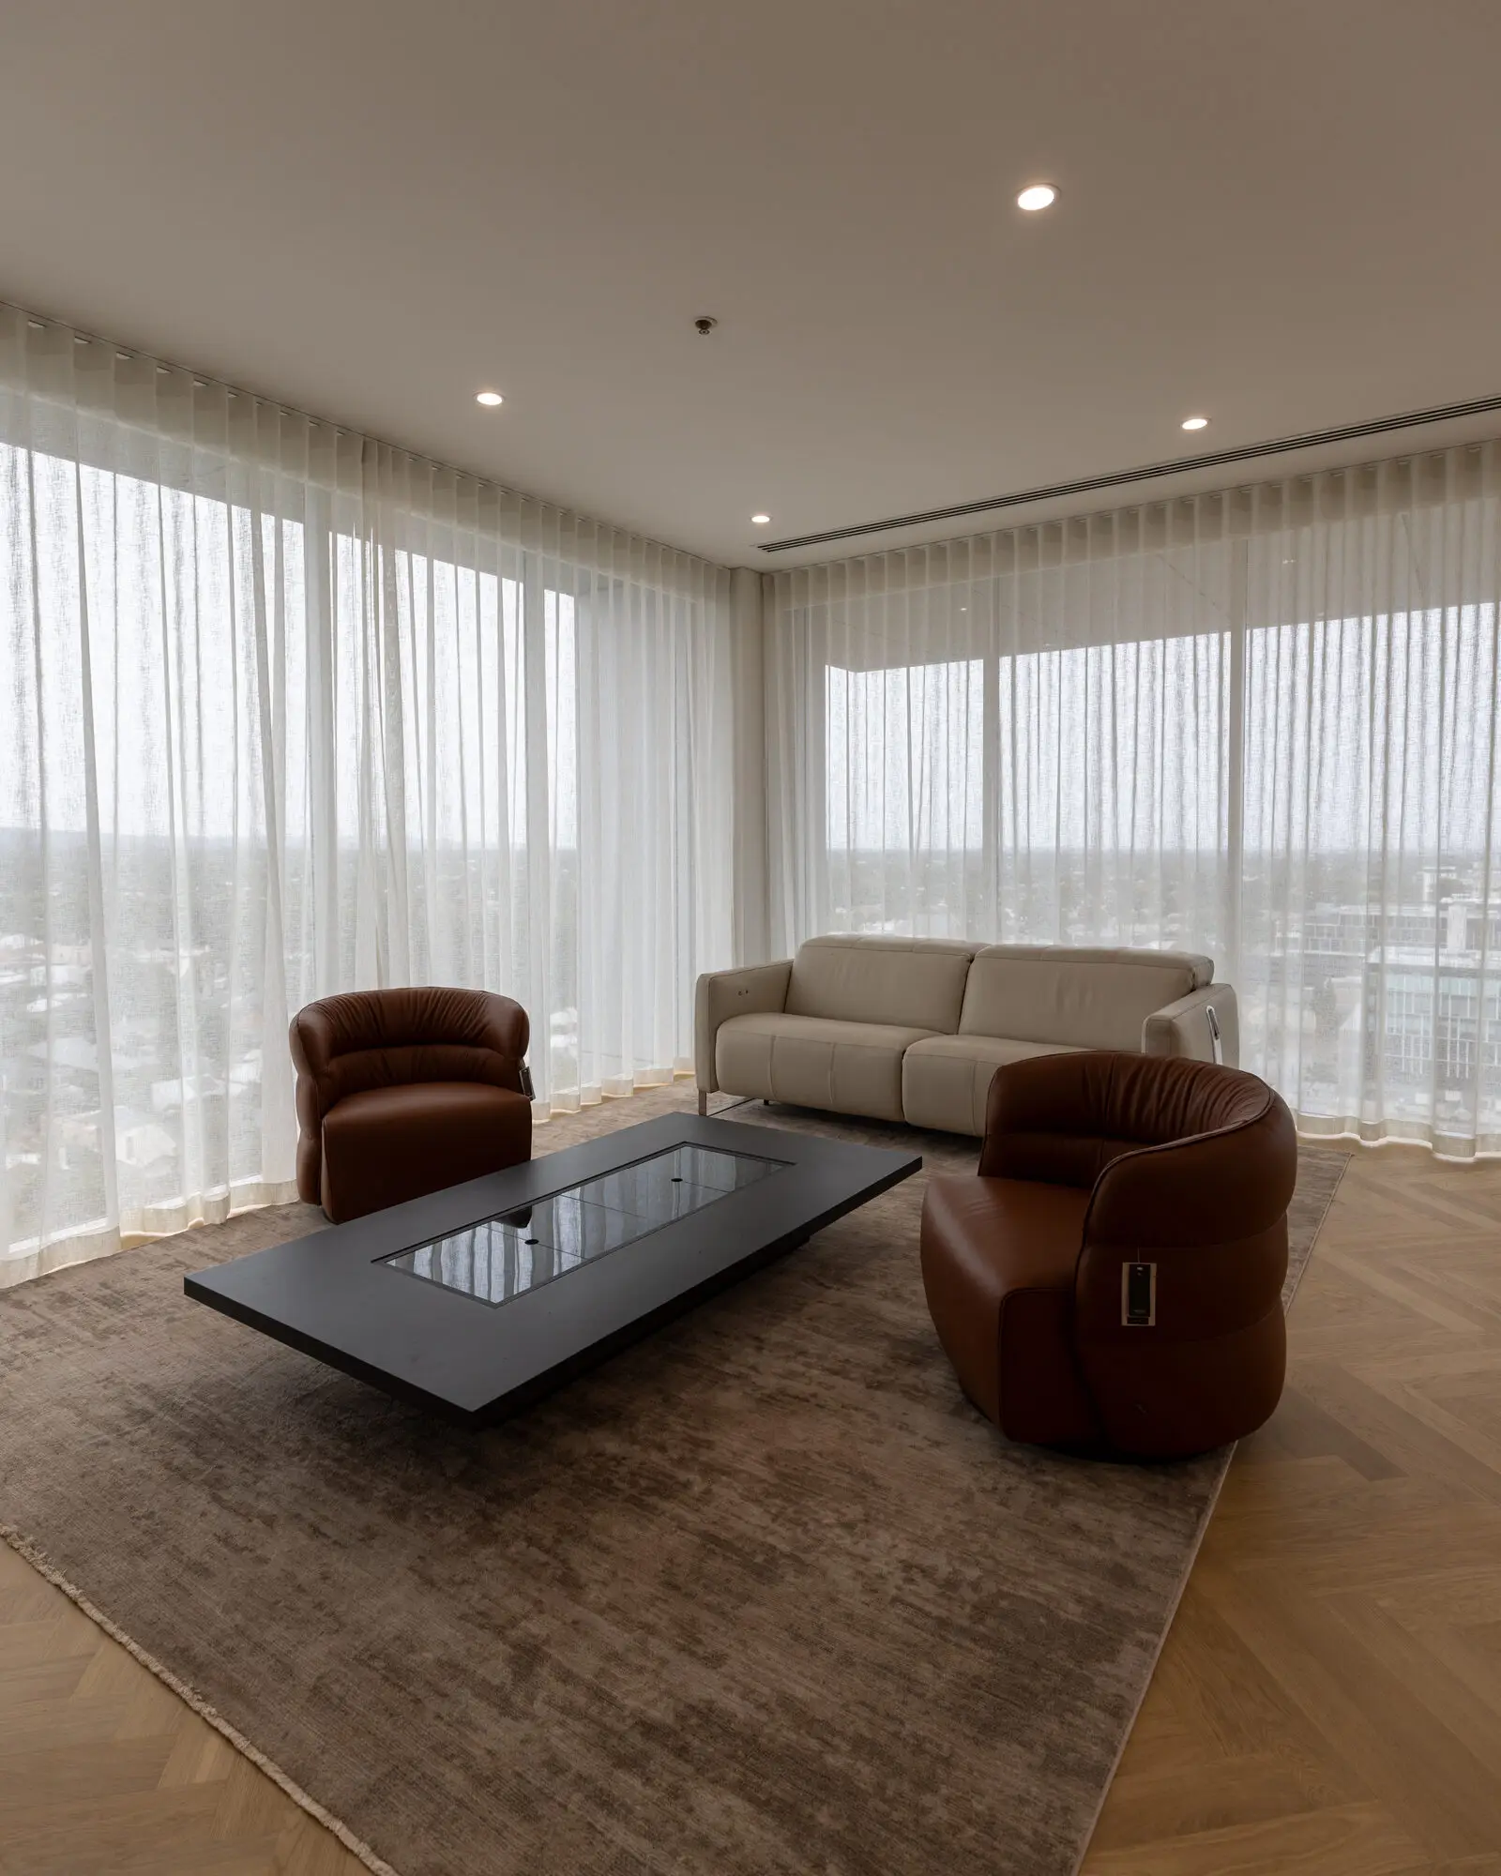
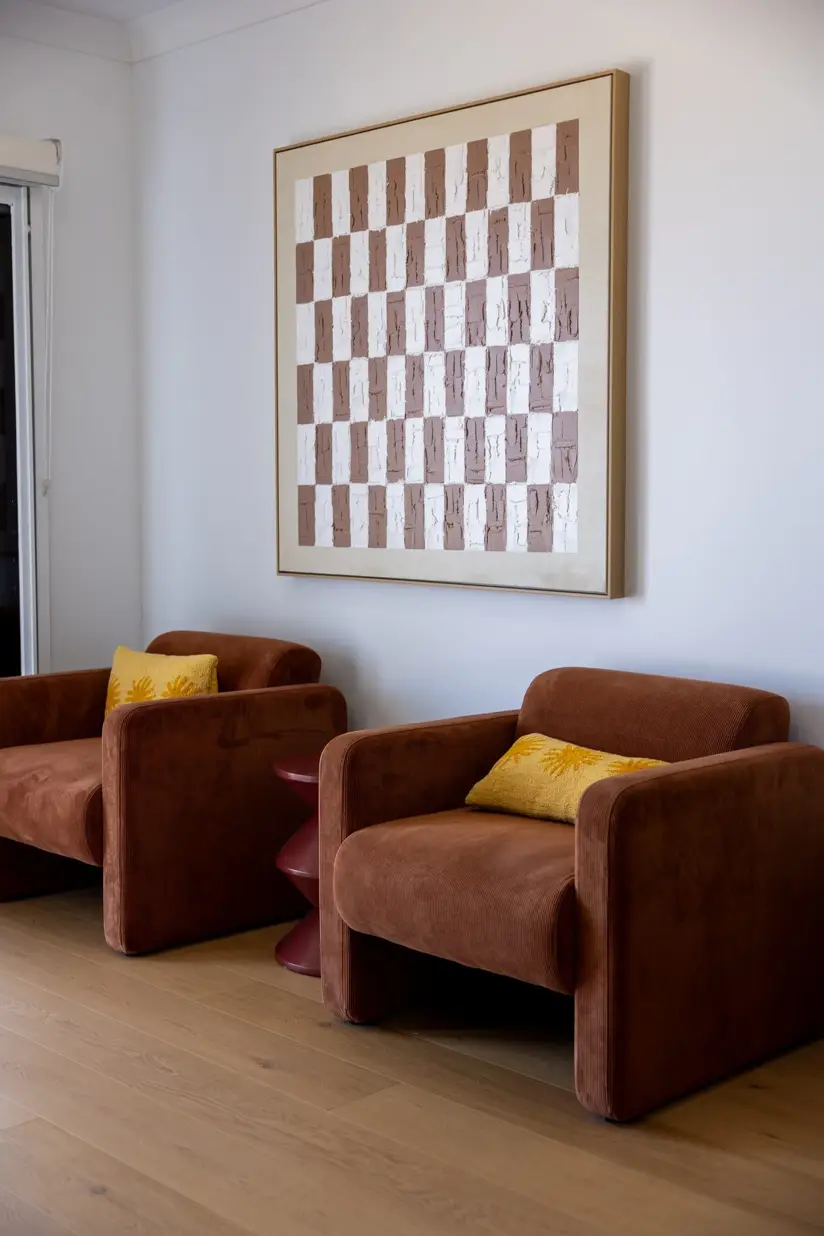
Living room with sheer curtains over city-view windows, leather armchairs and herringbone timber floor
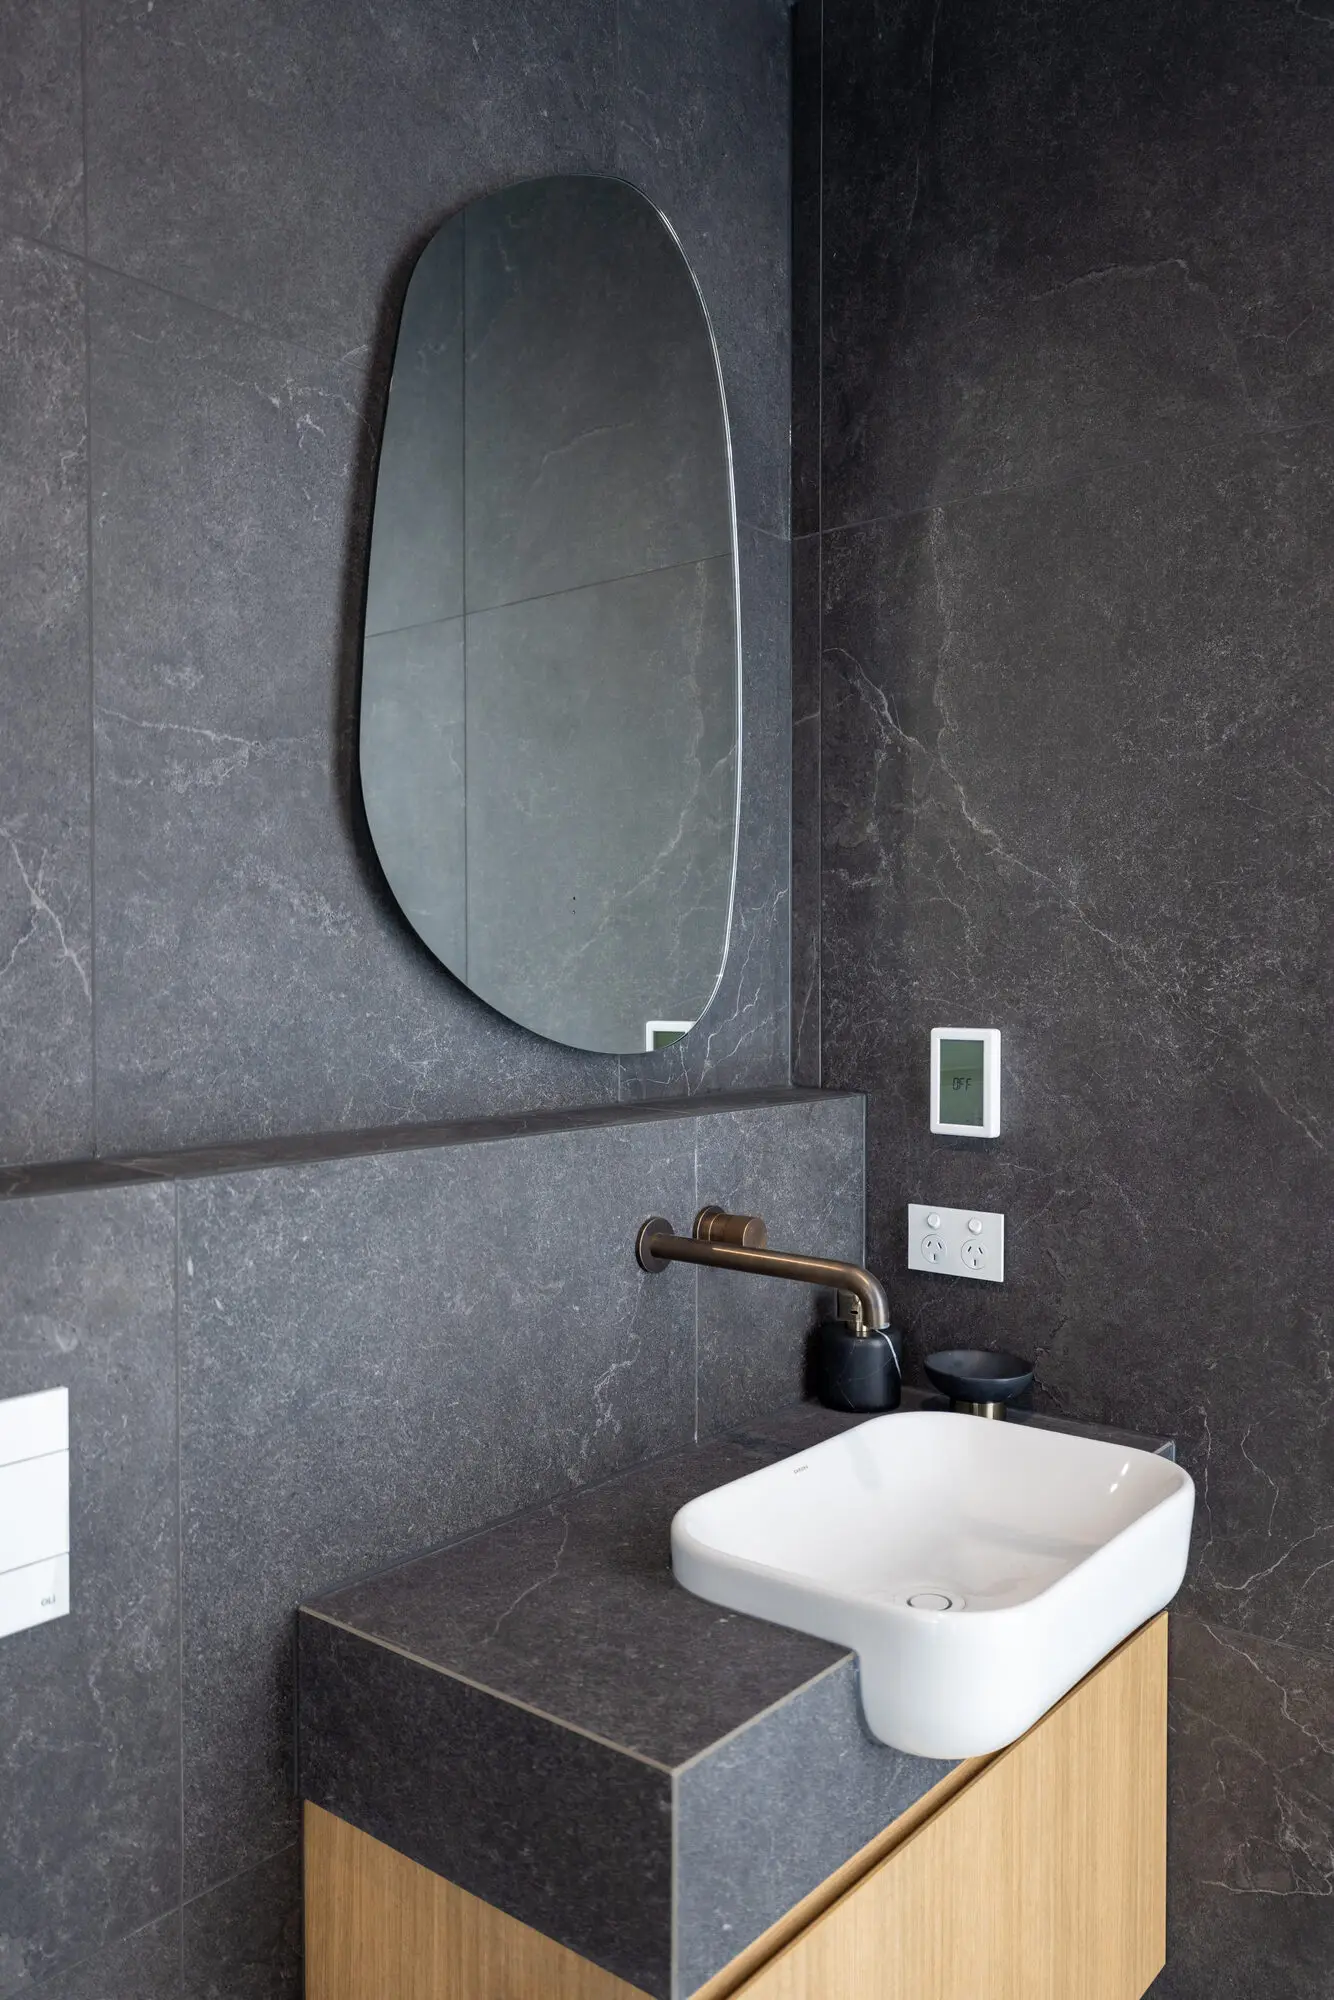
Vanity with semi-recessed basin, bronze wall tap and pebble-shaped mirror against dark stone-look tiles
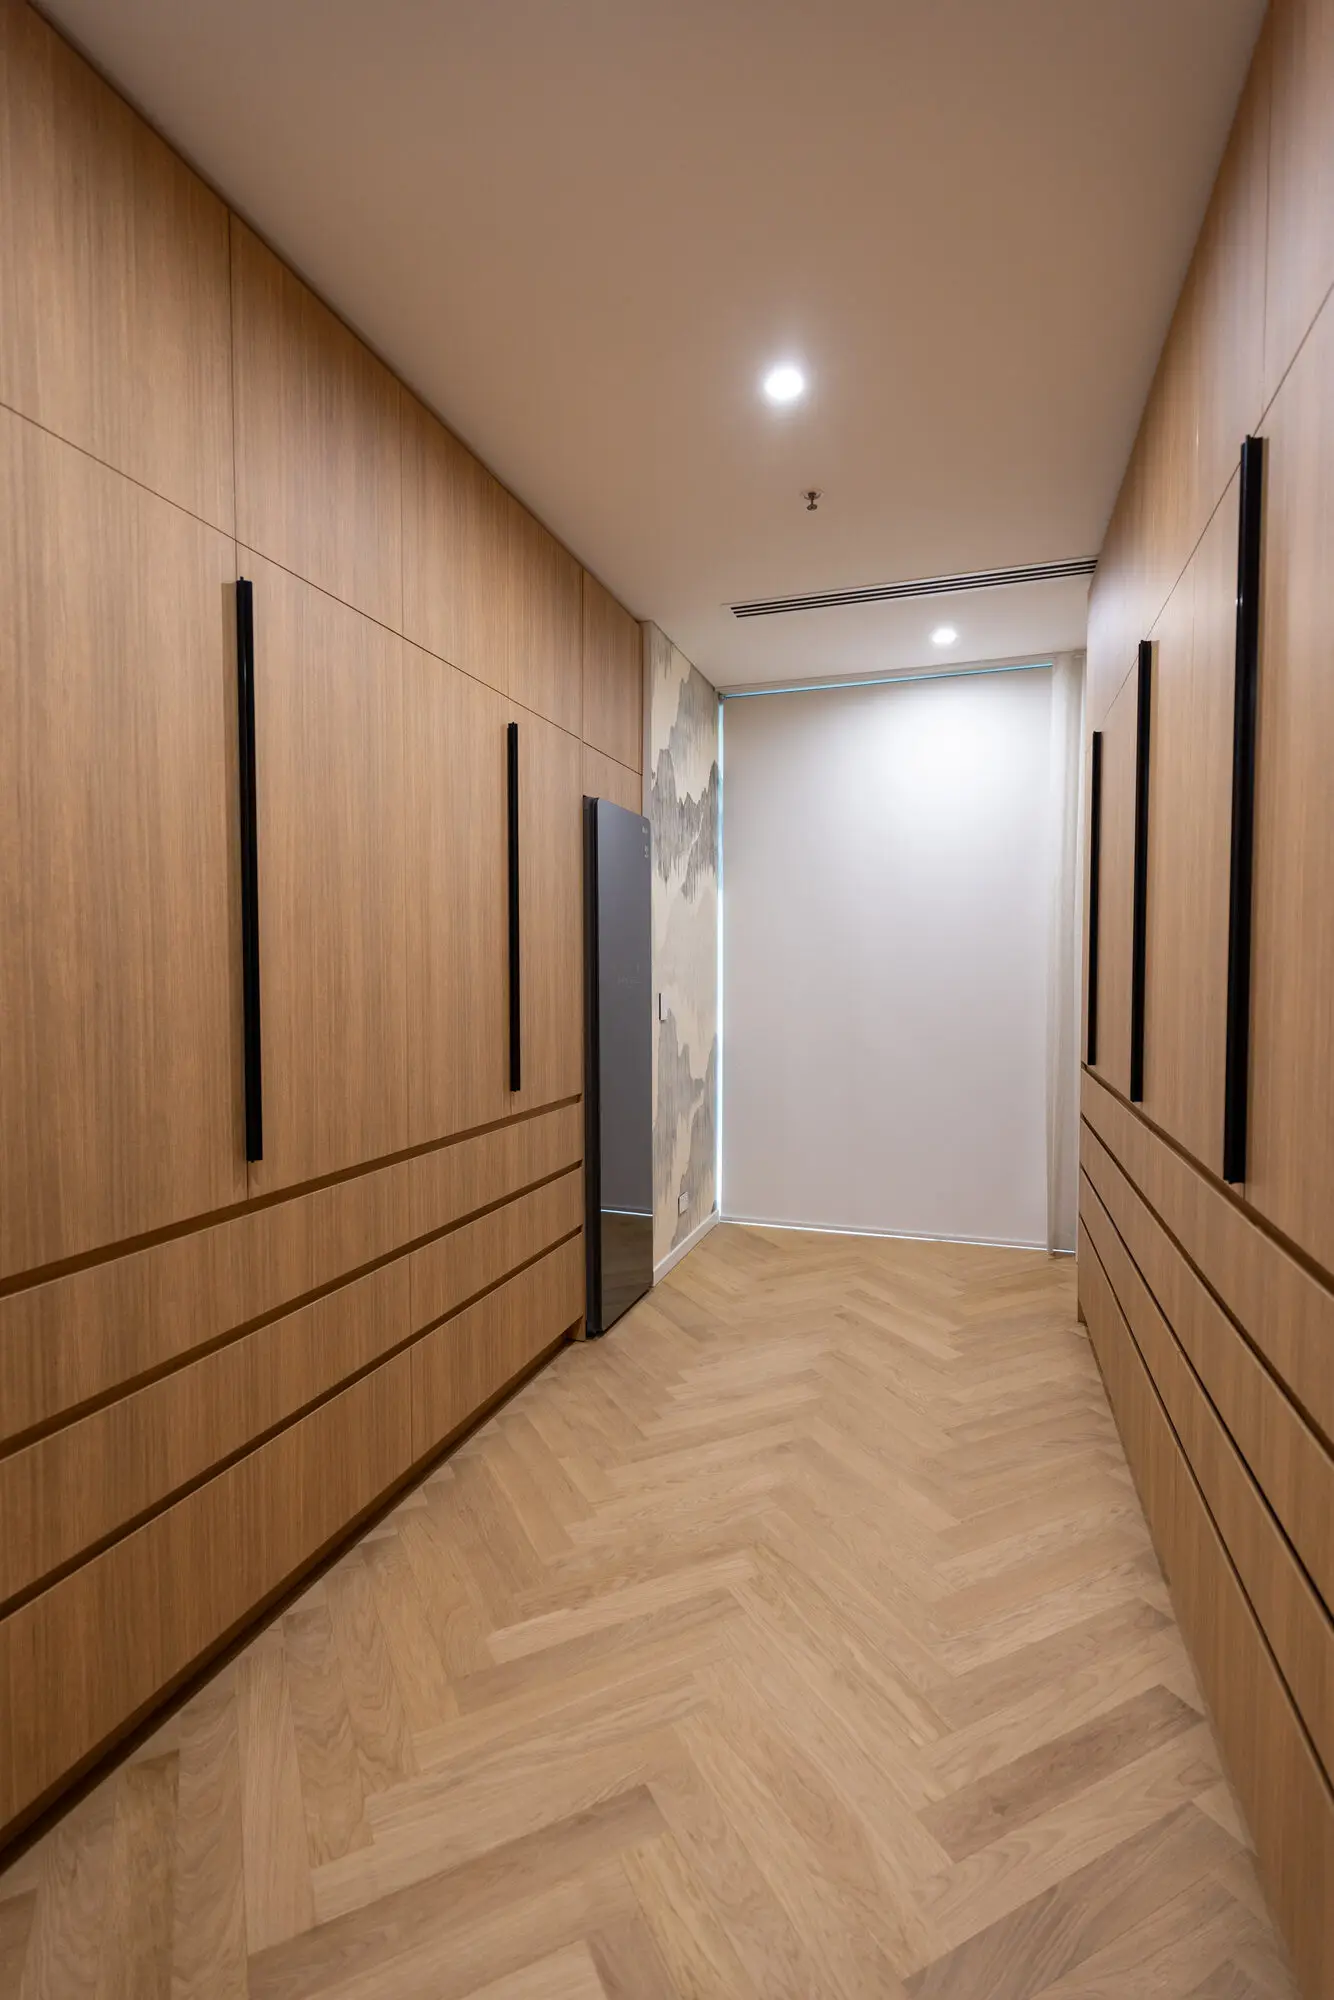
Walk-in wardrobe with full-height timber joinery, long black pulls and landscape wallpaper near the window
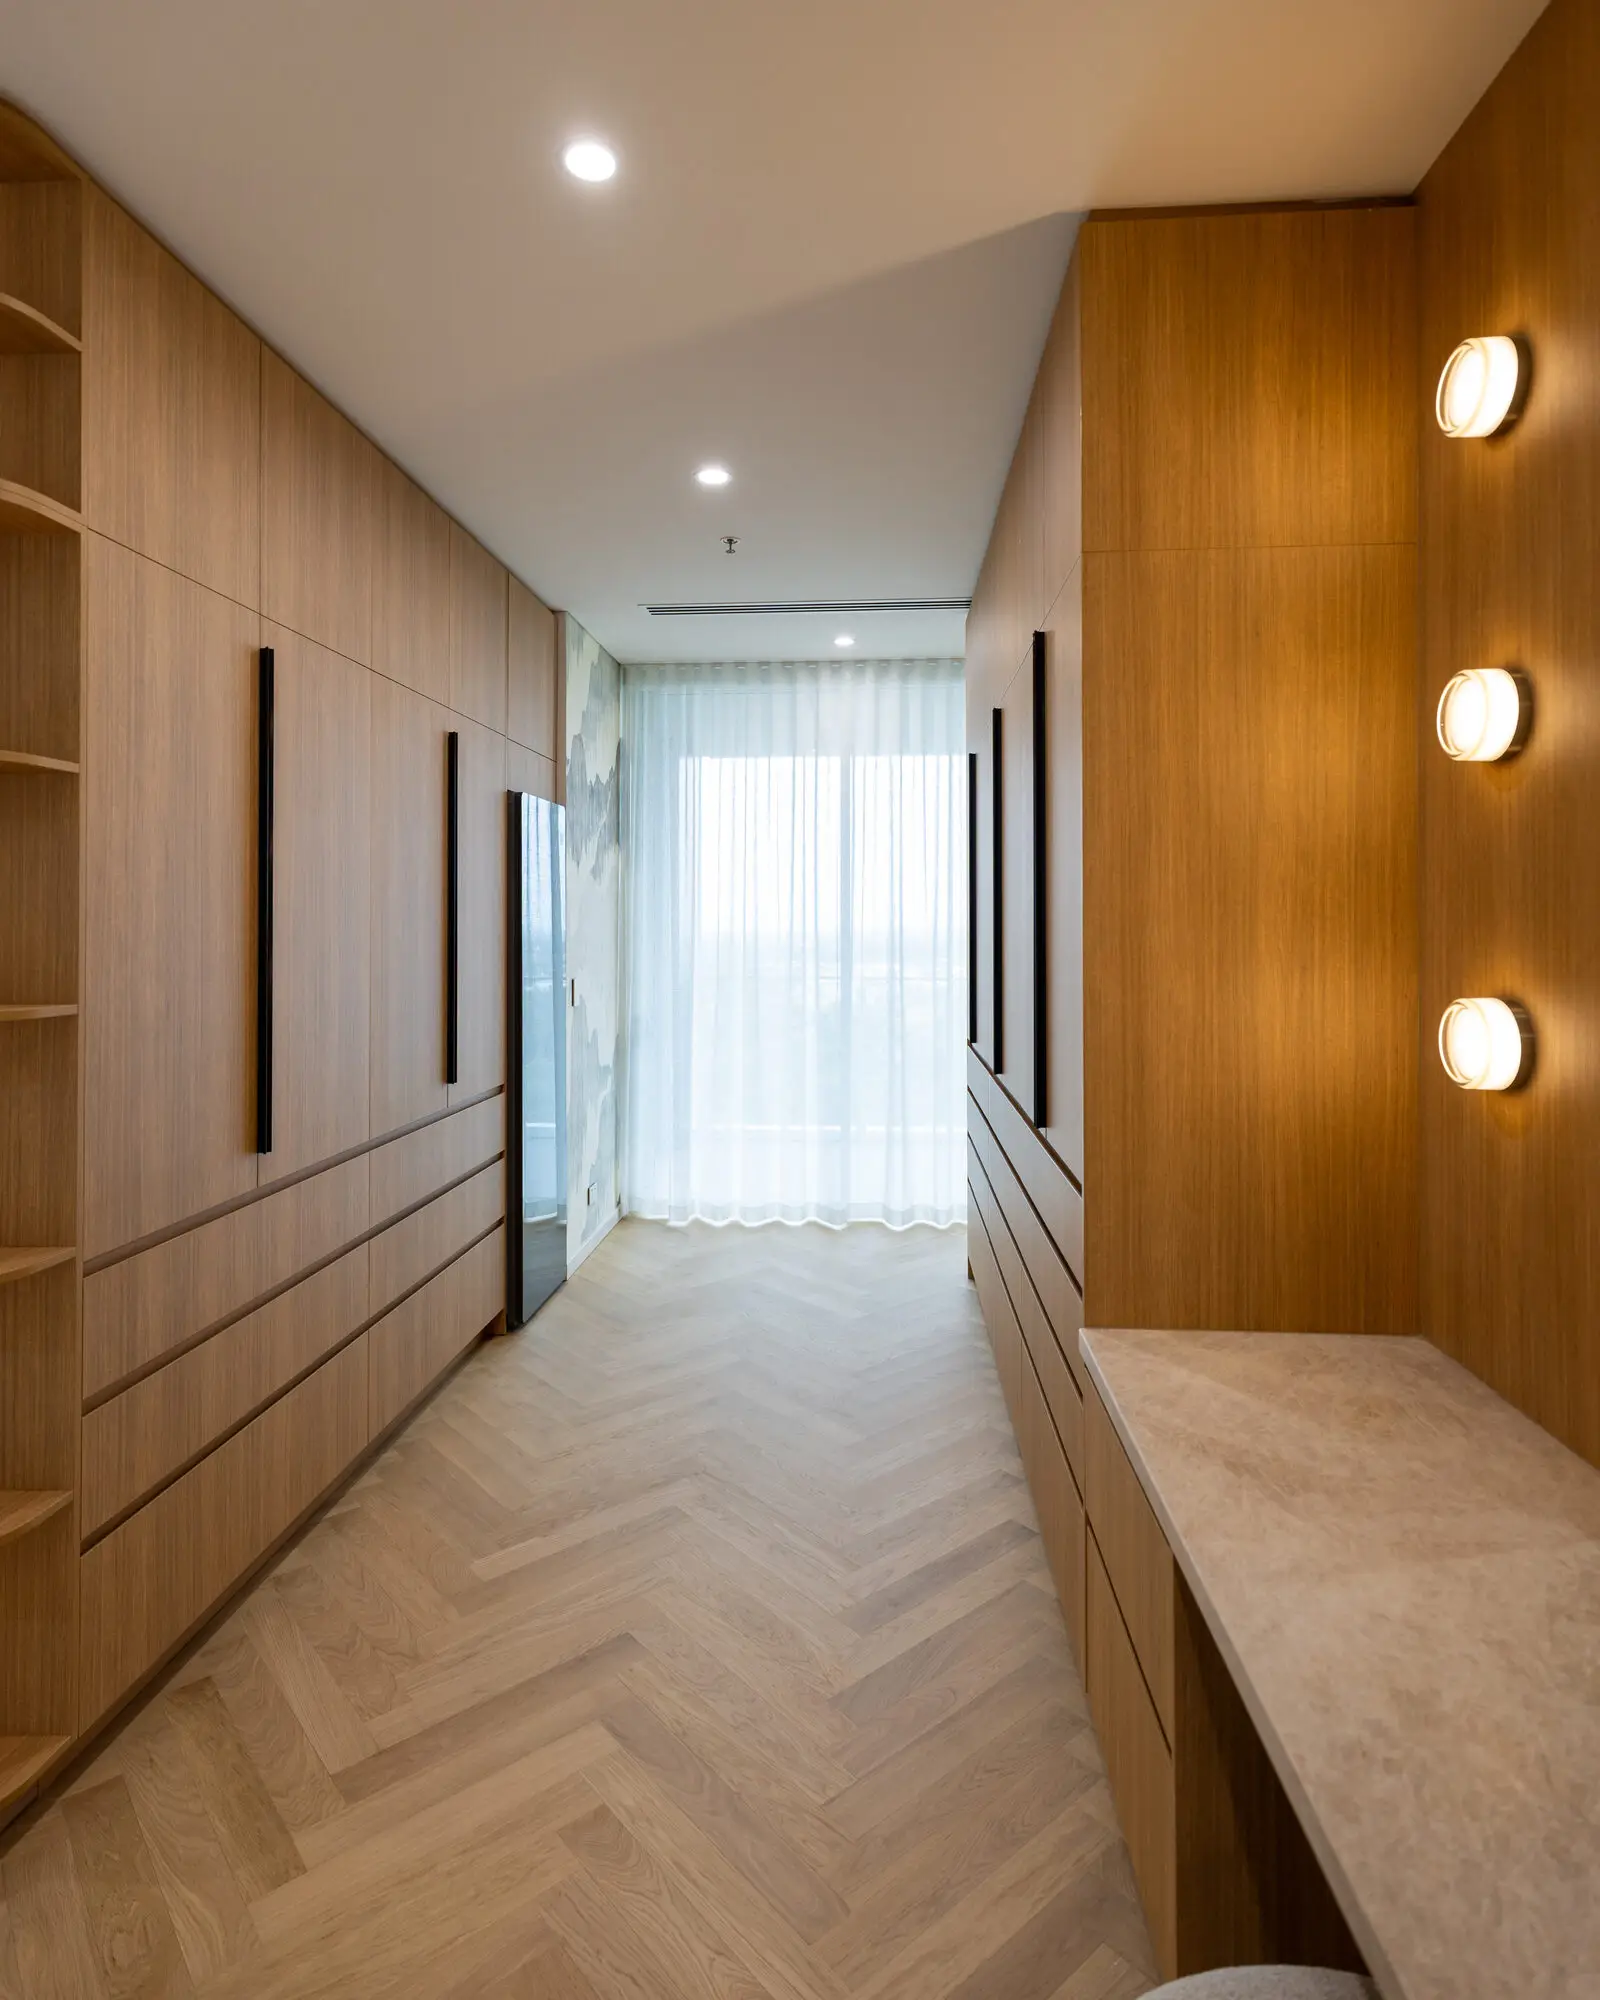
Walk-in robe with timber joinery, stone-topped dressing bench, round wall lights and herringbone floor
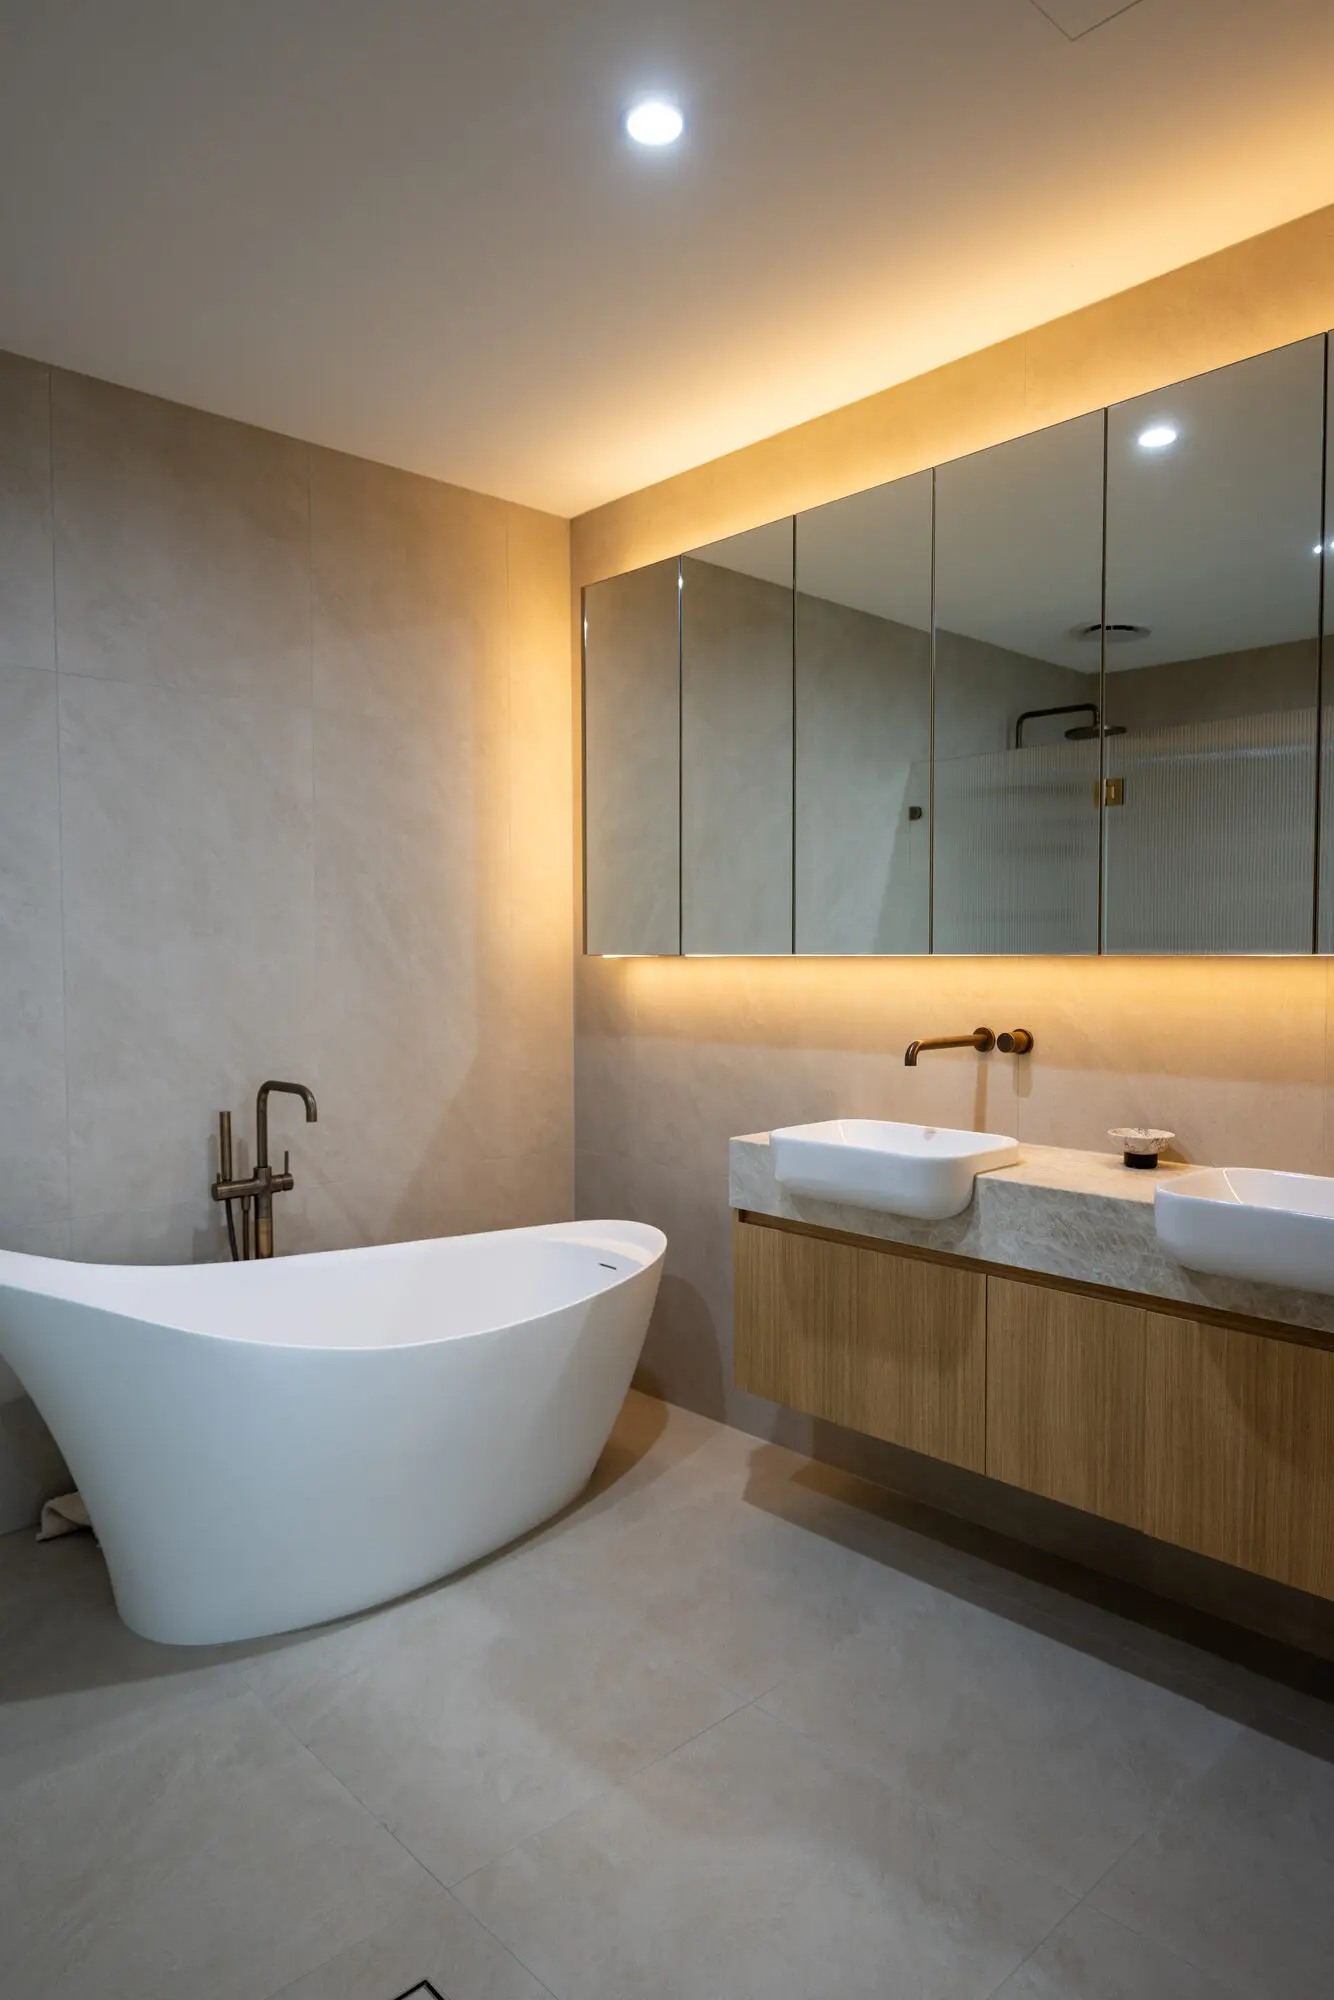
Bathroom with freestanding bath, bronze tapware, backlit mirror cabinets and twin basins on stone
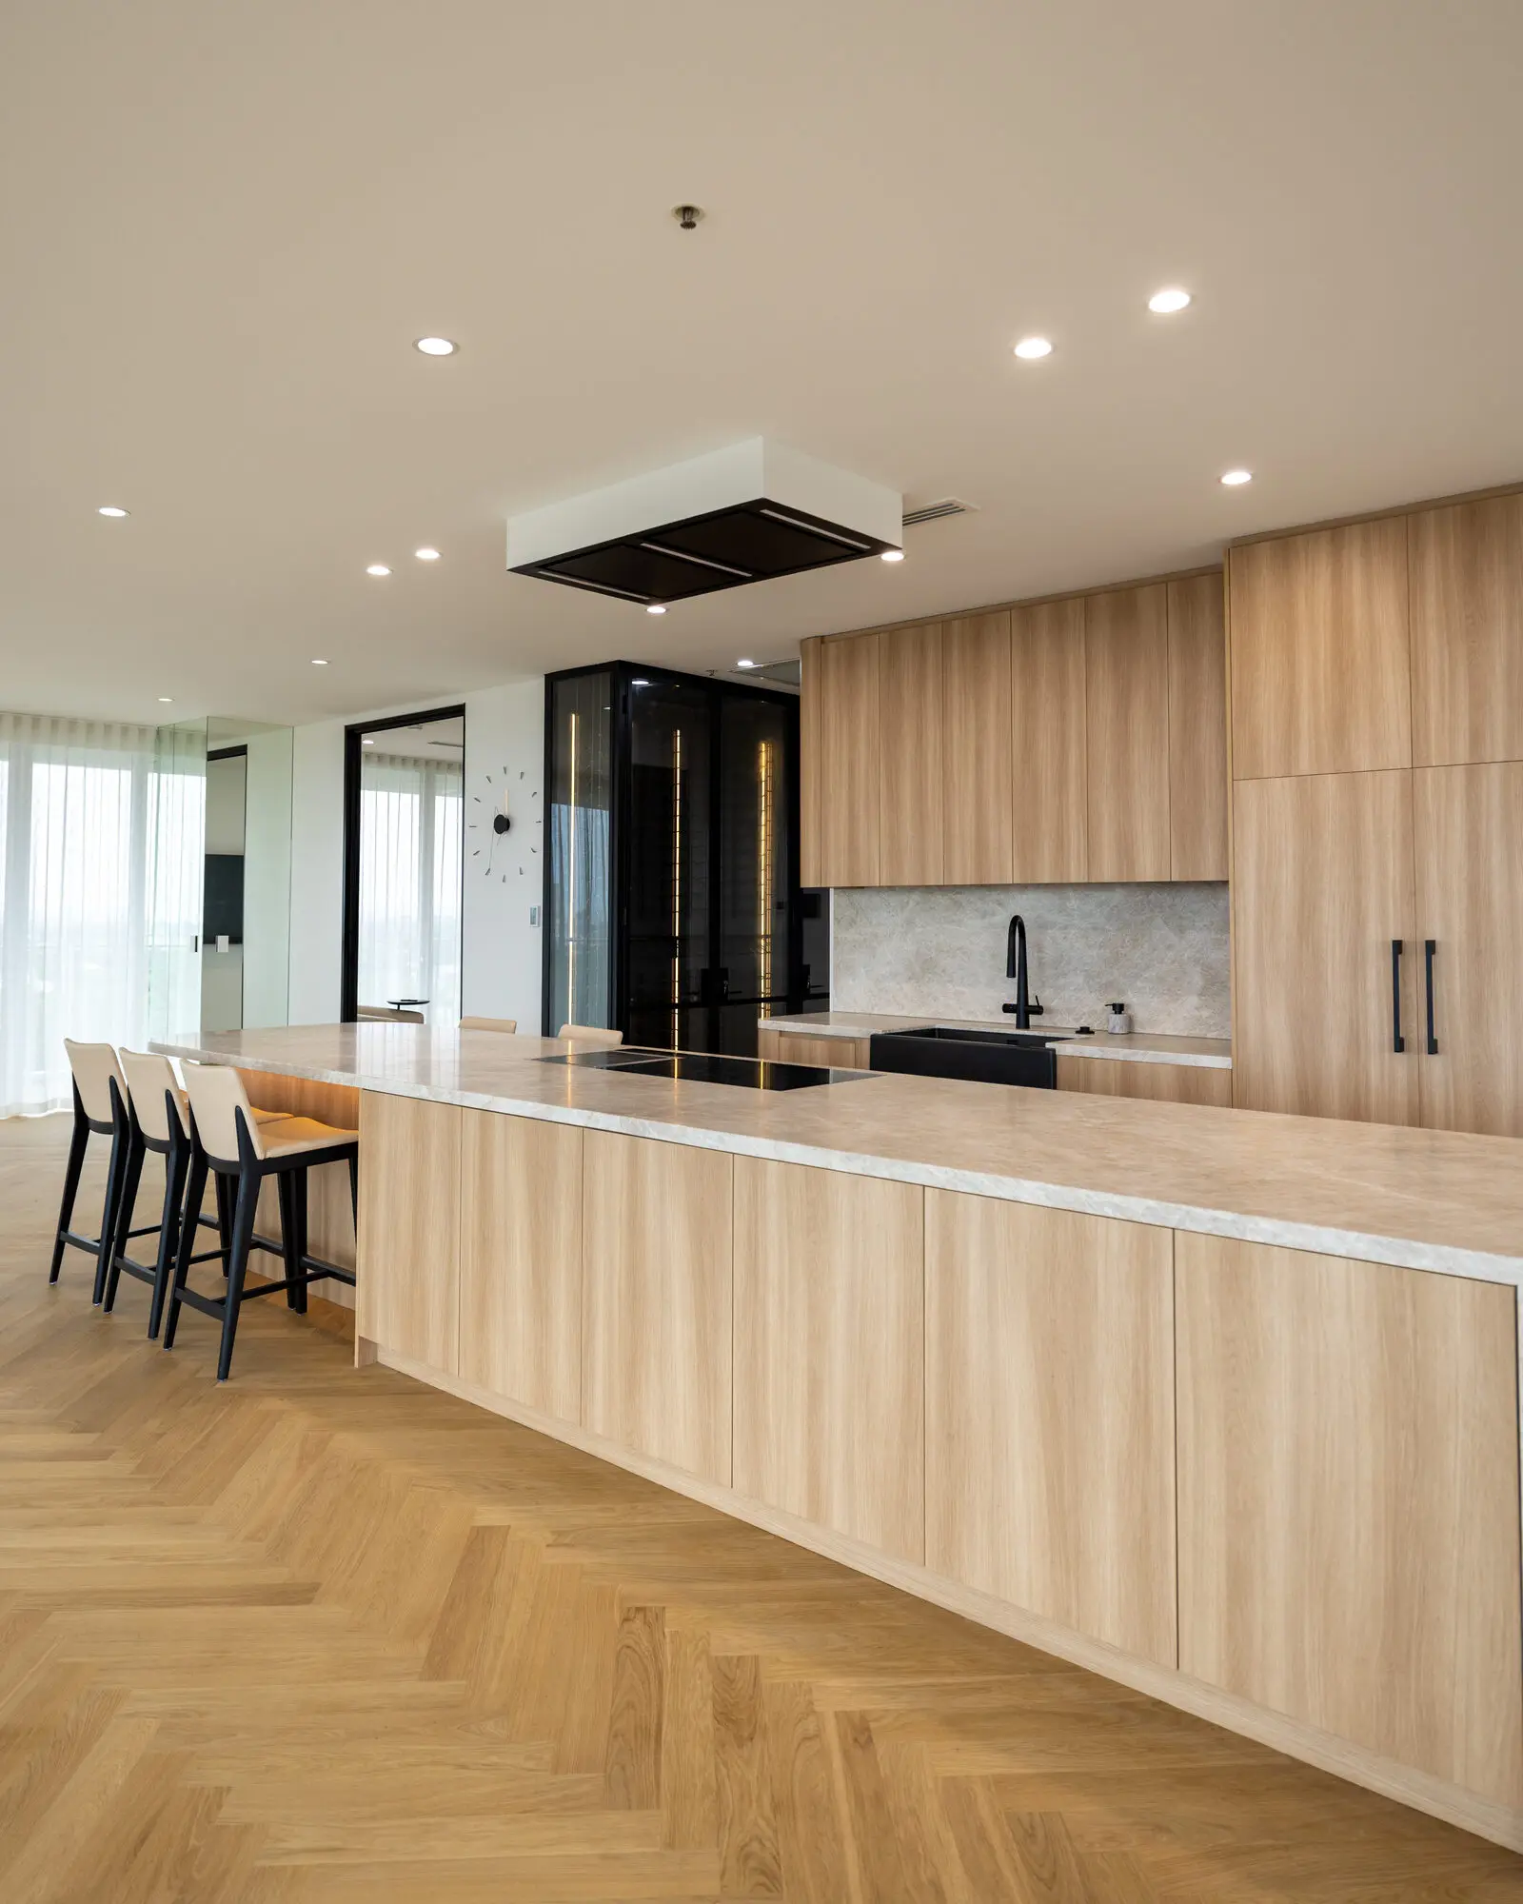
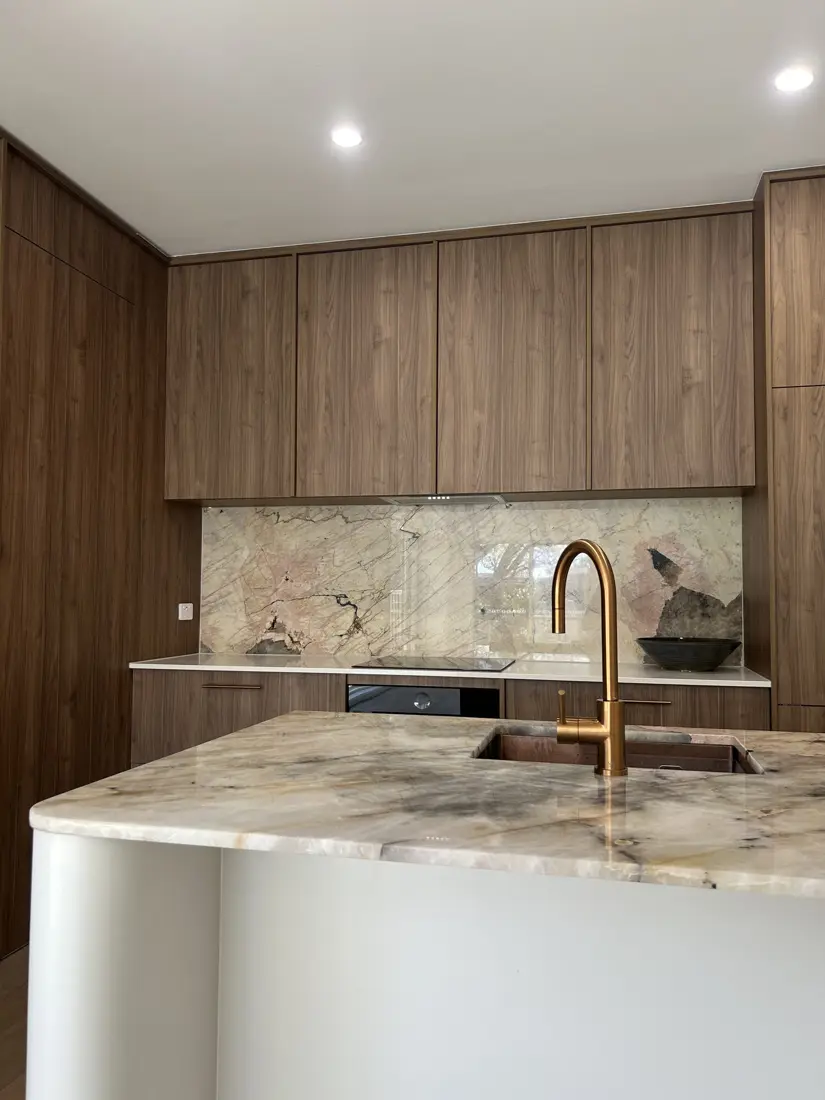
Kitchen with island cooktop, ceiling rangehood, stone splashback, black sink and full-height timber cabinets
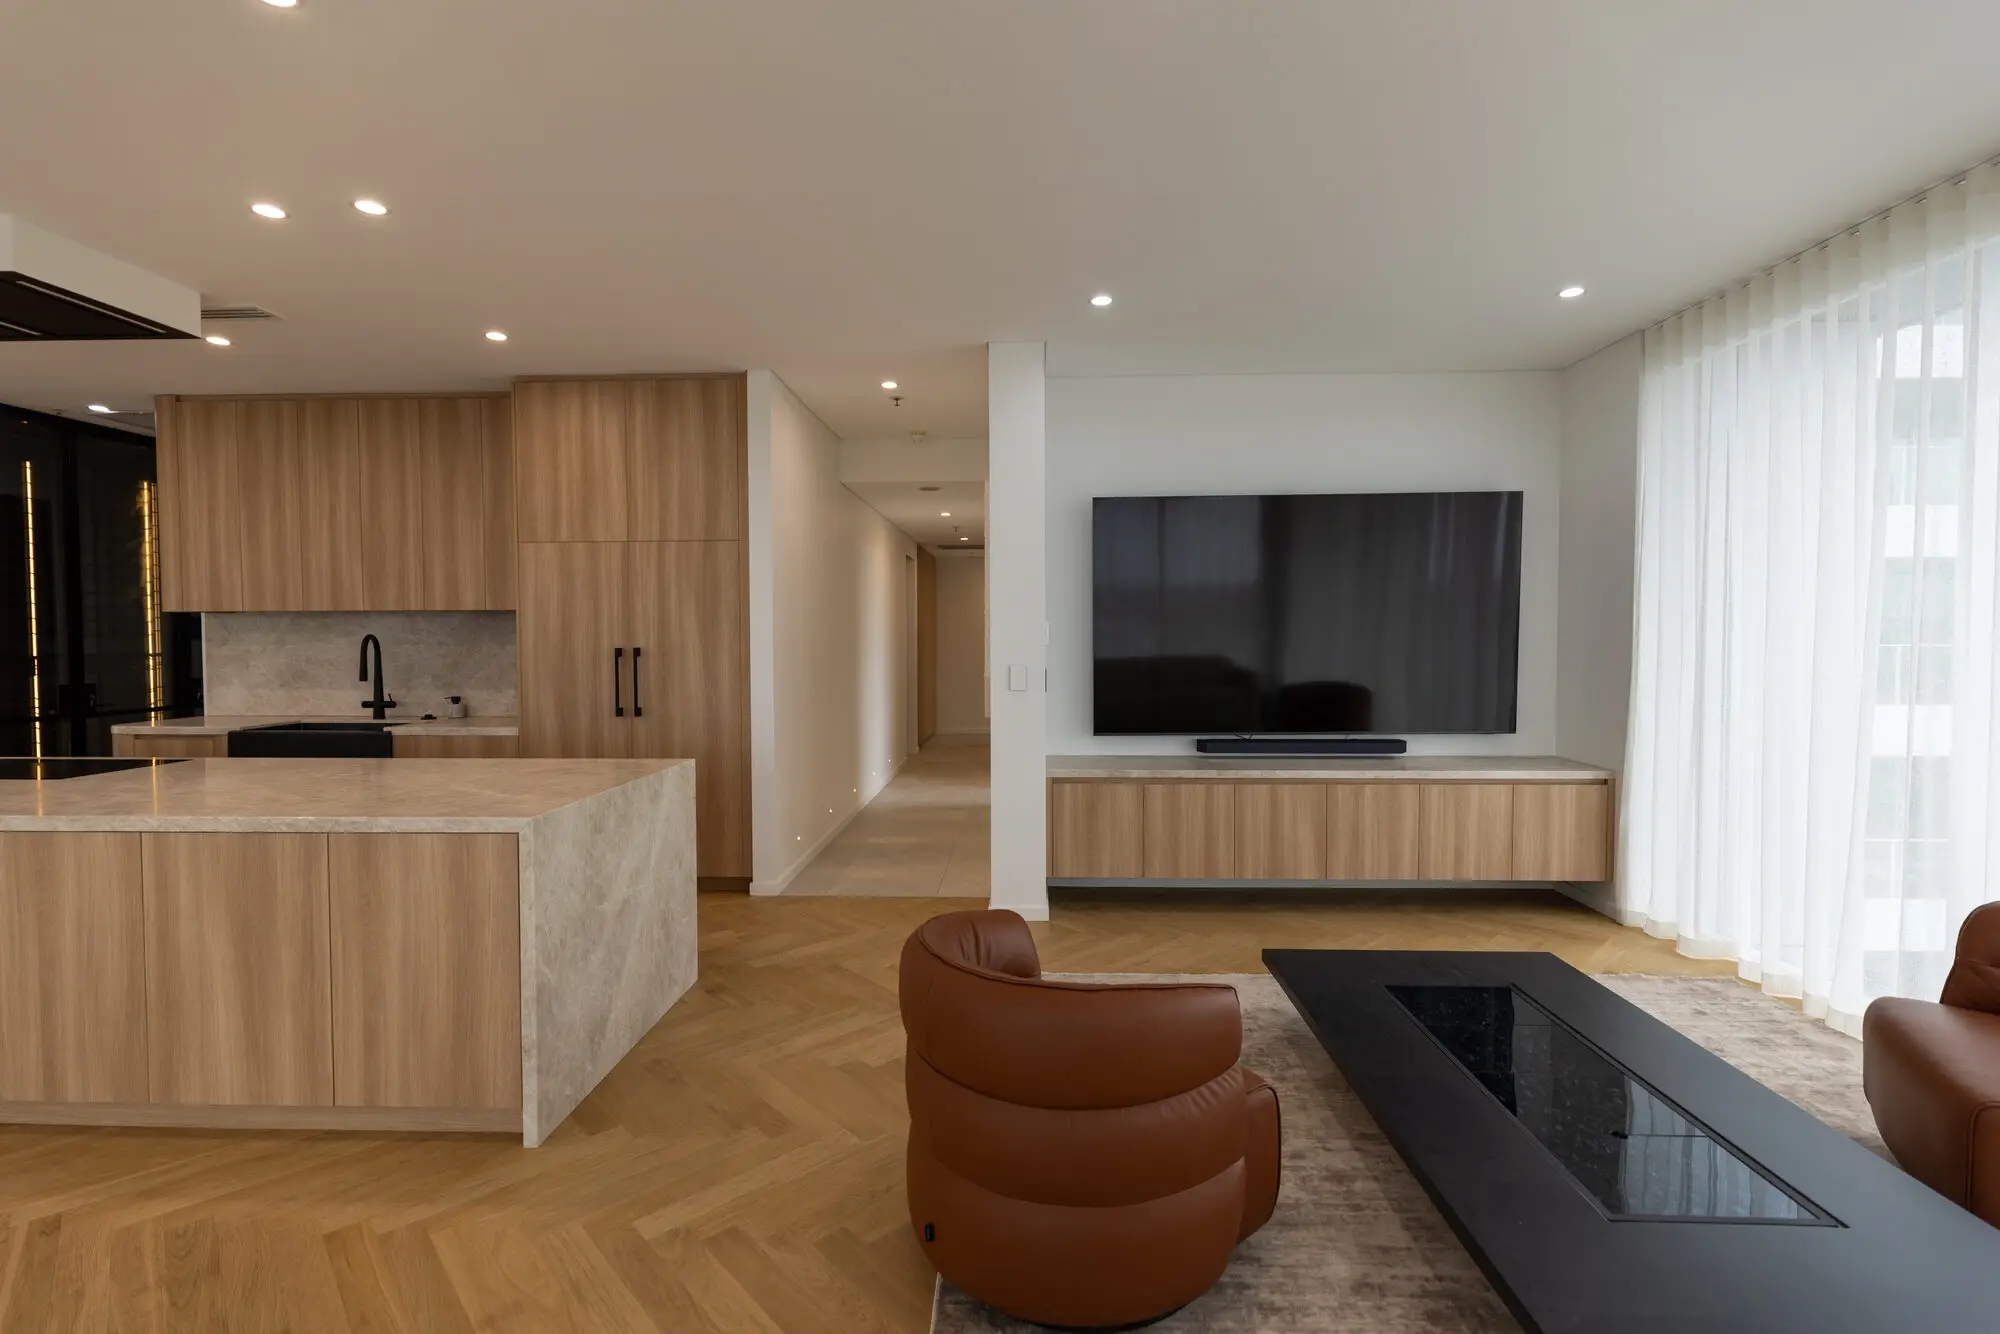
Open-plan kitchen and living area with waterfall stone island, floating TV unit and hallway beyond

We pay respect to the Kaurna people whose lands we gather on.

We acknowledge the Traditional Custodians of the lands on which we work and construct our projects.

We value their ongoing spiritual connection to land, waters and community.