Hyde Park home renovation, Adelaide SA
Hyde Park, SA · 2024

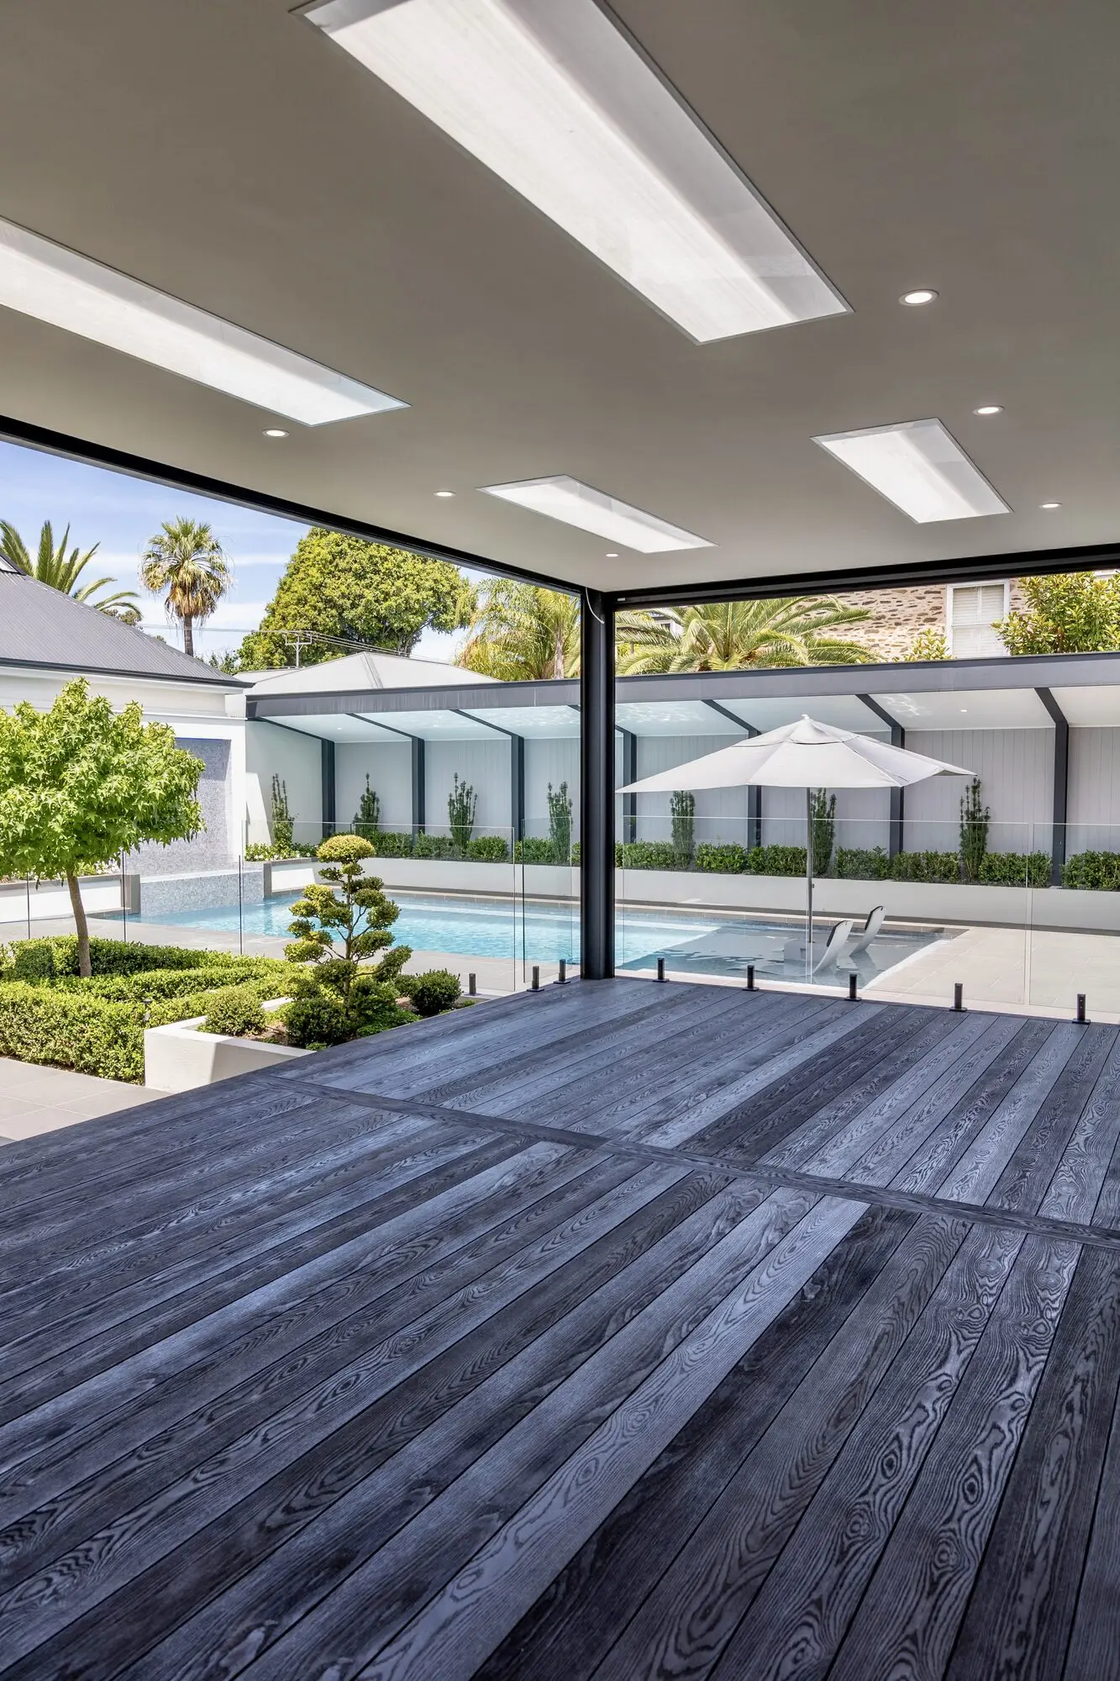
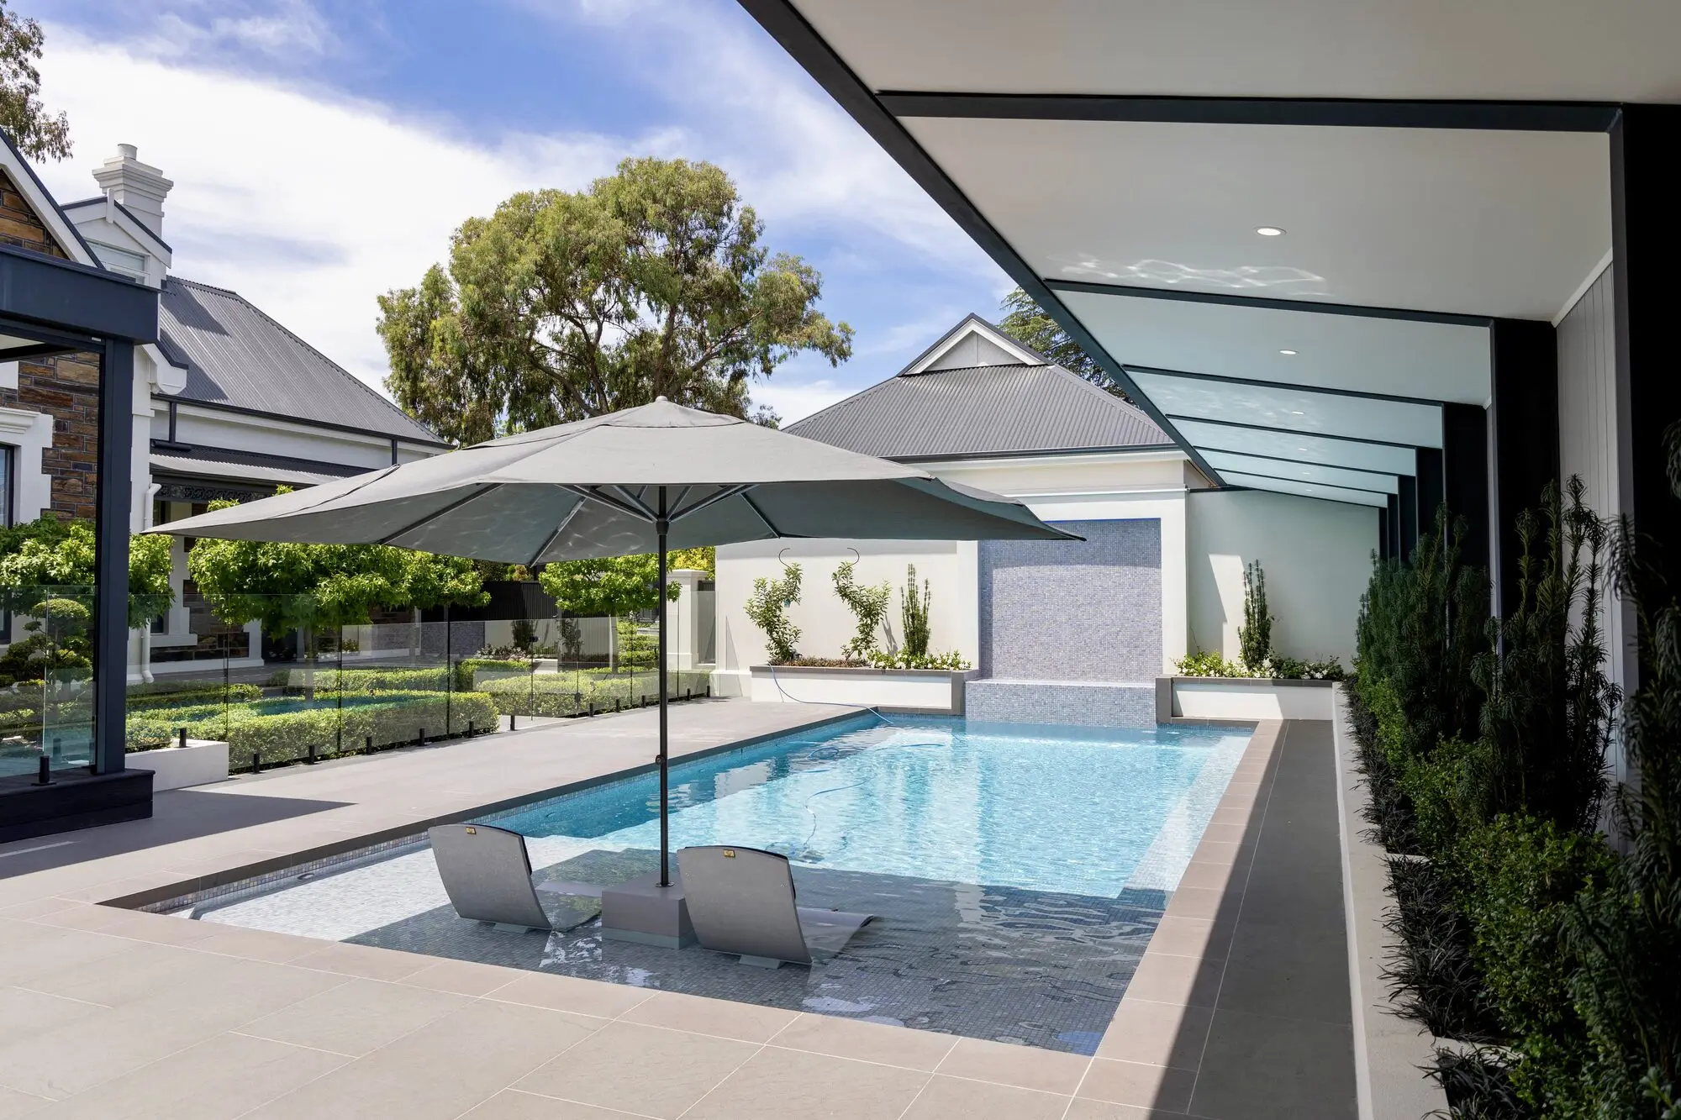
Pool with a shallow tiled sun ledge, two in-water loungers and a covered alfresco beside a Hyde Park home

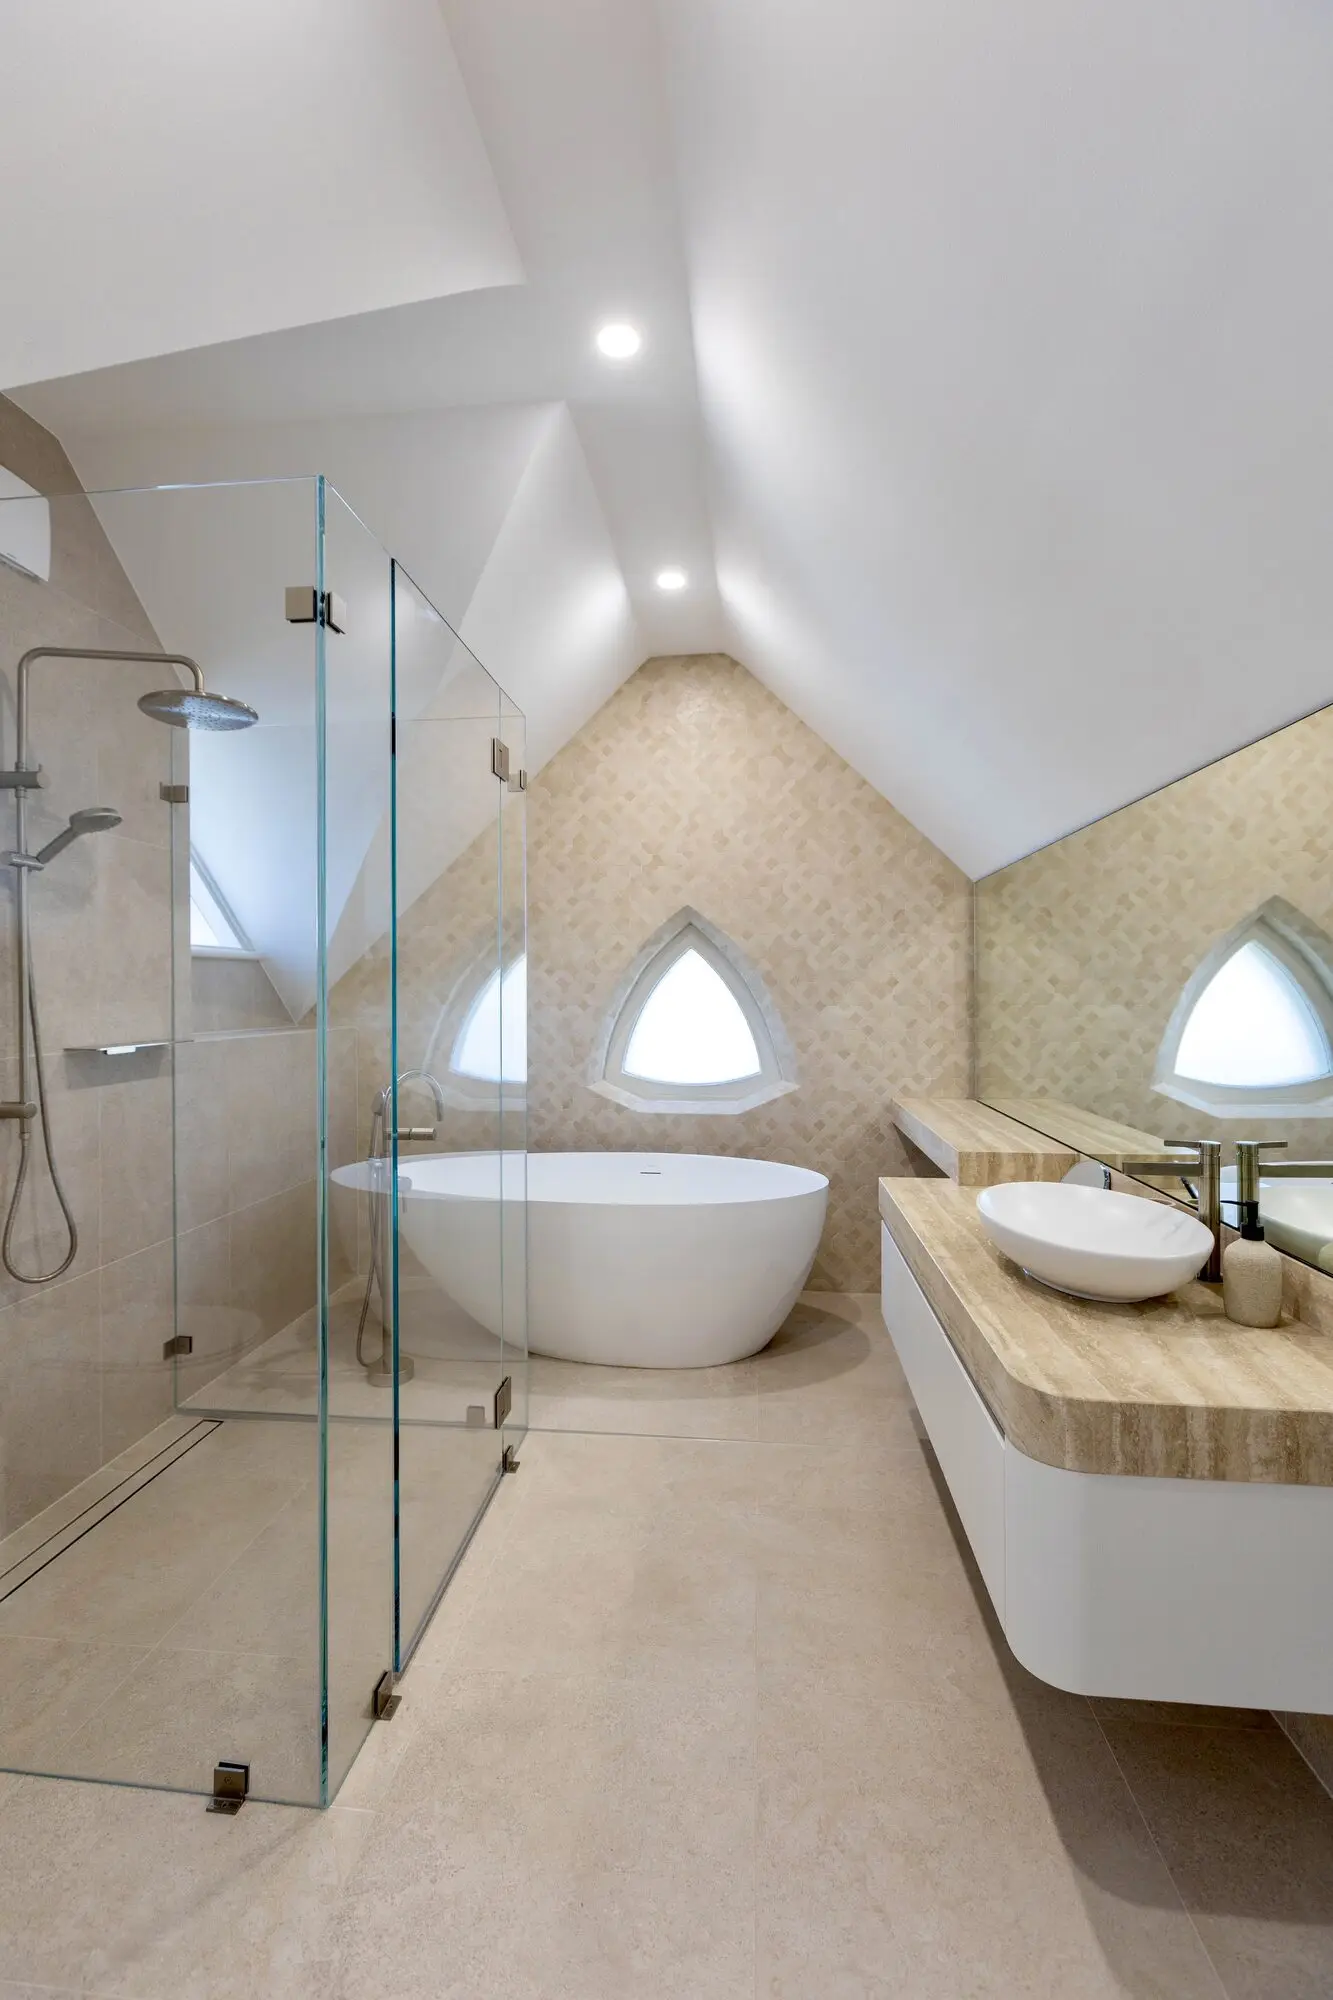
A renovation across the interior and outdoor spaces of a Hyde Park home, taking in new ceilings throughout the main living areas, ensuite installations, and a new alfresco off the rear of the house. The staircase and dining spaces carry warm timber through the home, with the kind of detailing that only reads as considered once it's finished properly.

Outside, the pool and outdoor room extend the home's living space, with a covered alfresco that ties the interior back to the garden. Recessed blind fittings and clean ceiling junctions throughout the ensuites round out a project where most of the work sits in the details, not the headline moments.
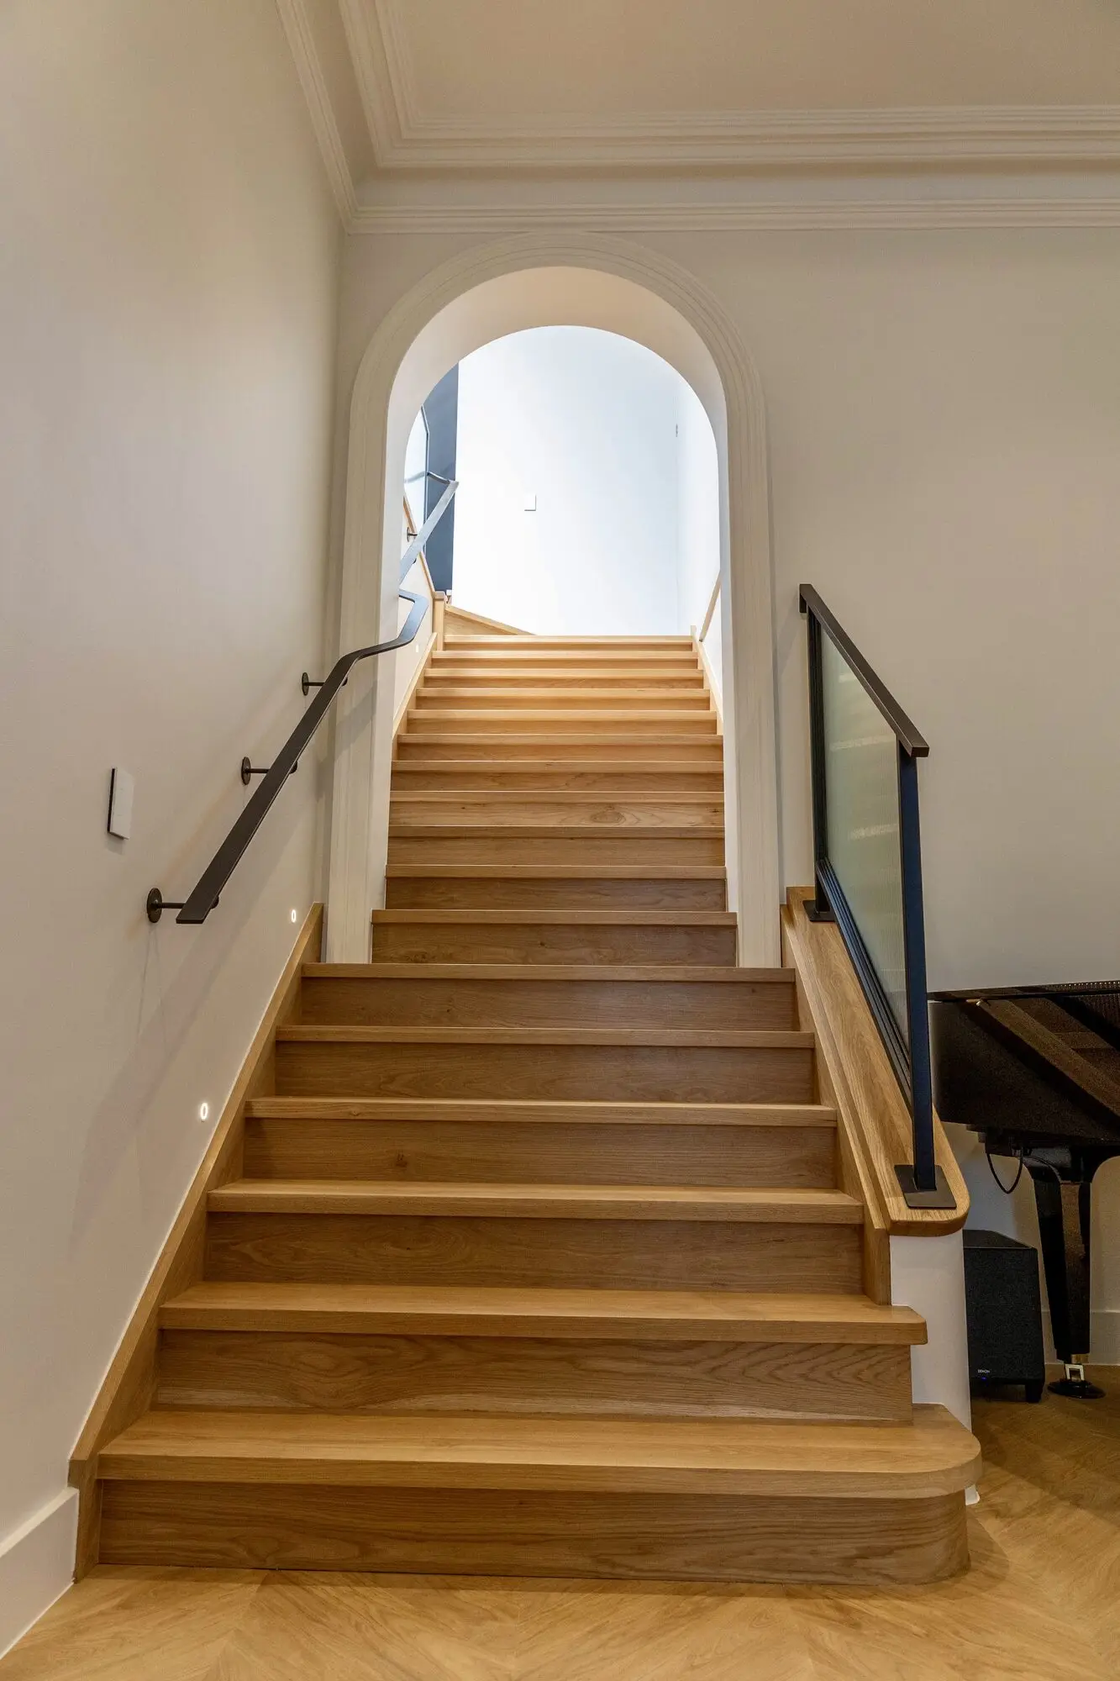
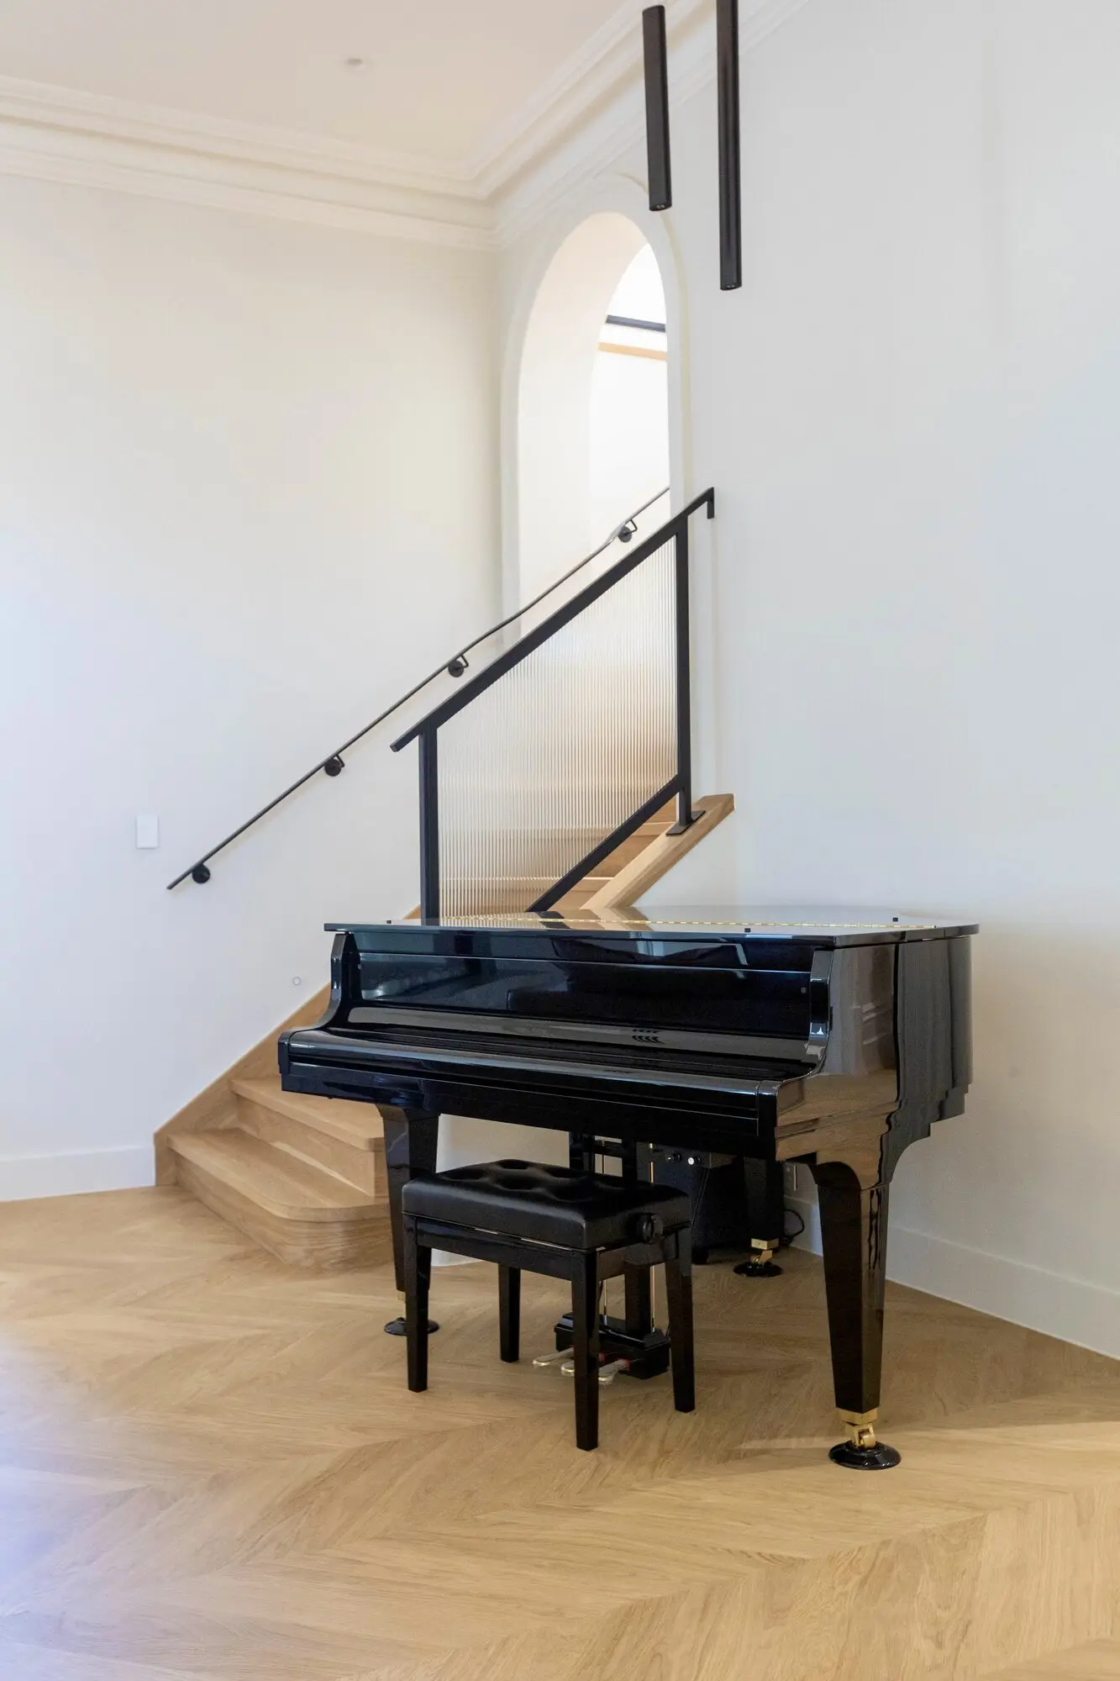
Warm timber staircase with a black steel handrail and reeded glass balustrade rising through an arched opening
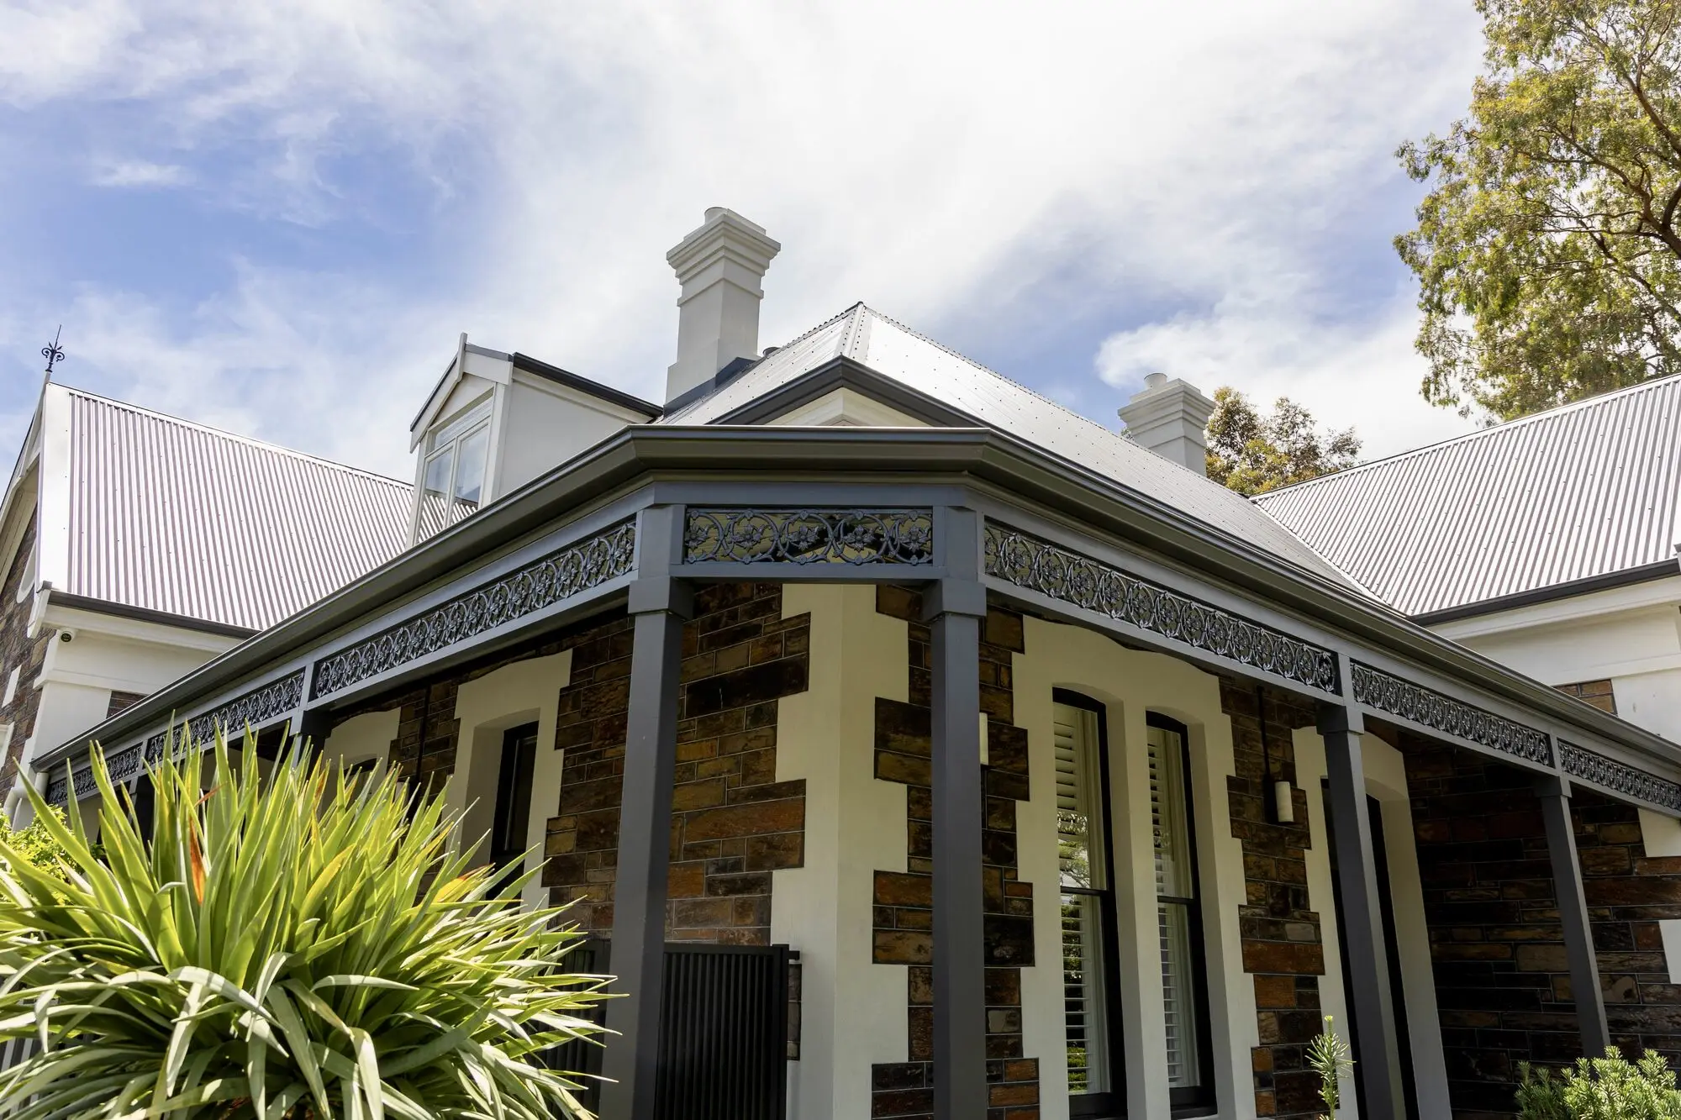
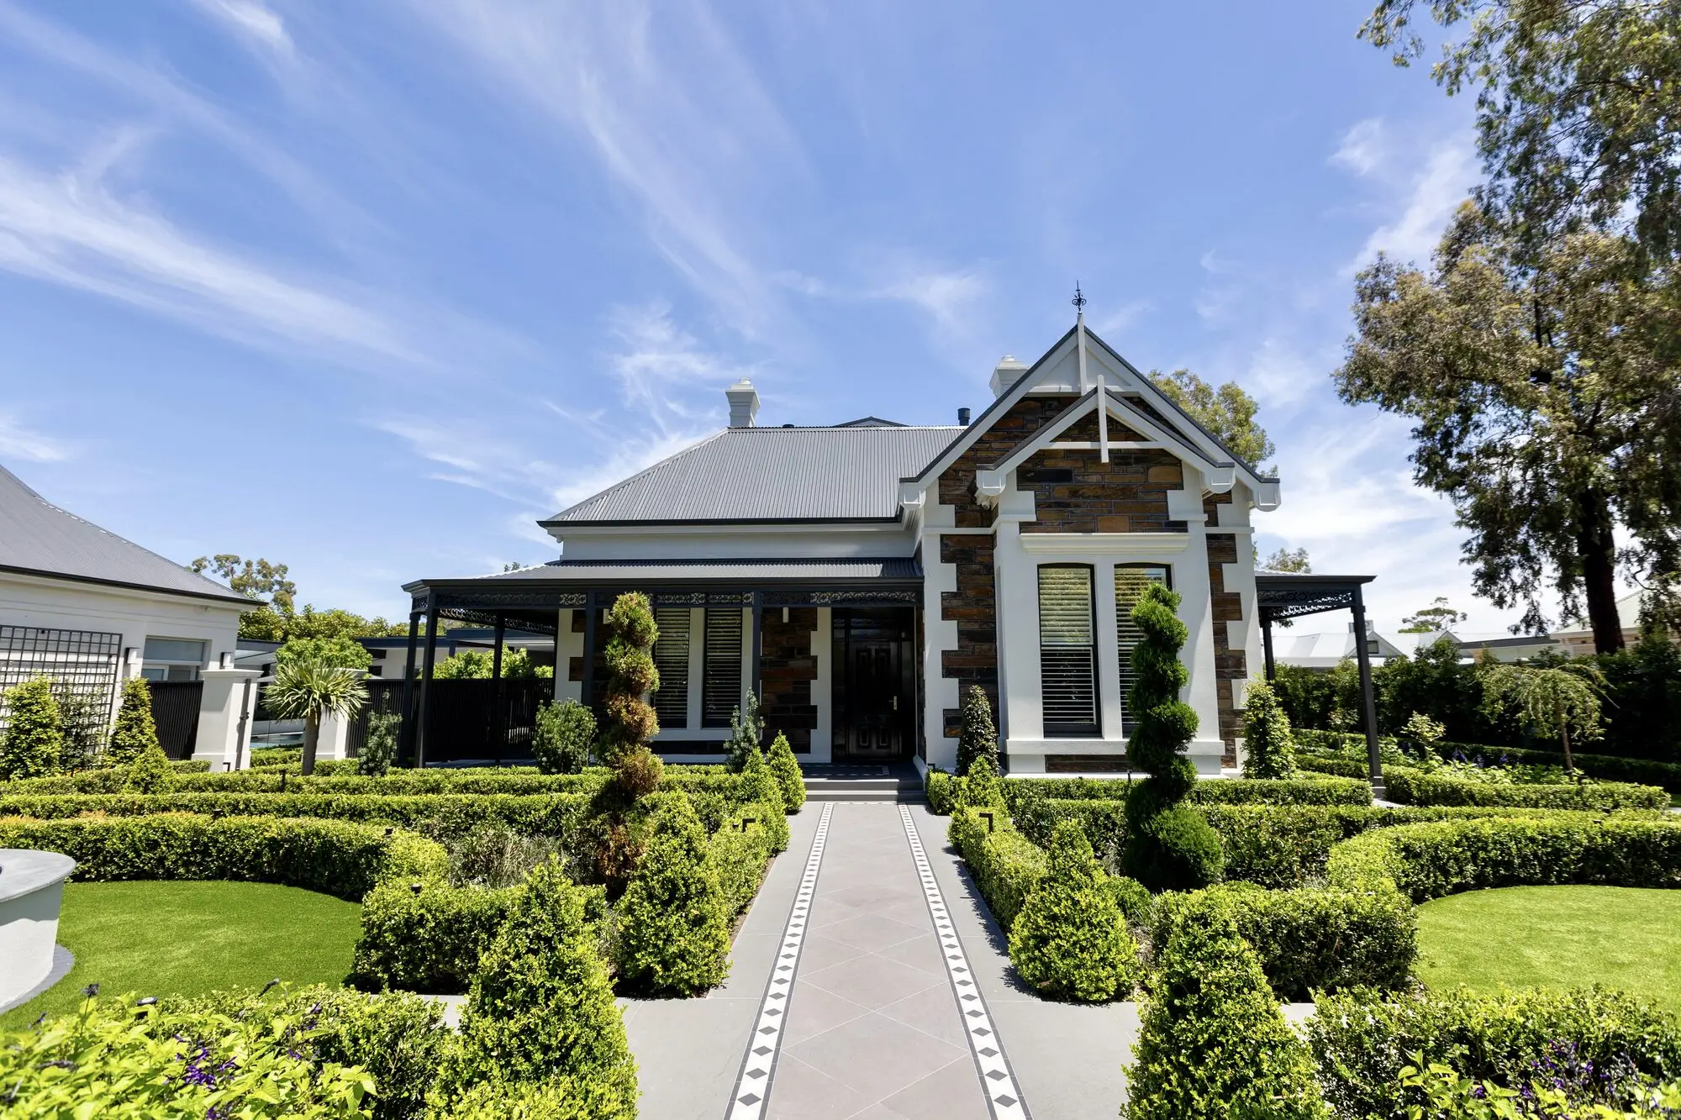
Stone villa facade with rendered quoins, a lacework verandah, clipped hedges and a tiled front path
Covered alfresco with charcoal timber decking and skylights, opening to the pool through frameless glass fencing
Ensuite under a raked ceiling with freestanding bath, frameless shower, stone vanity and a pointed arch window
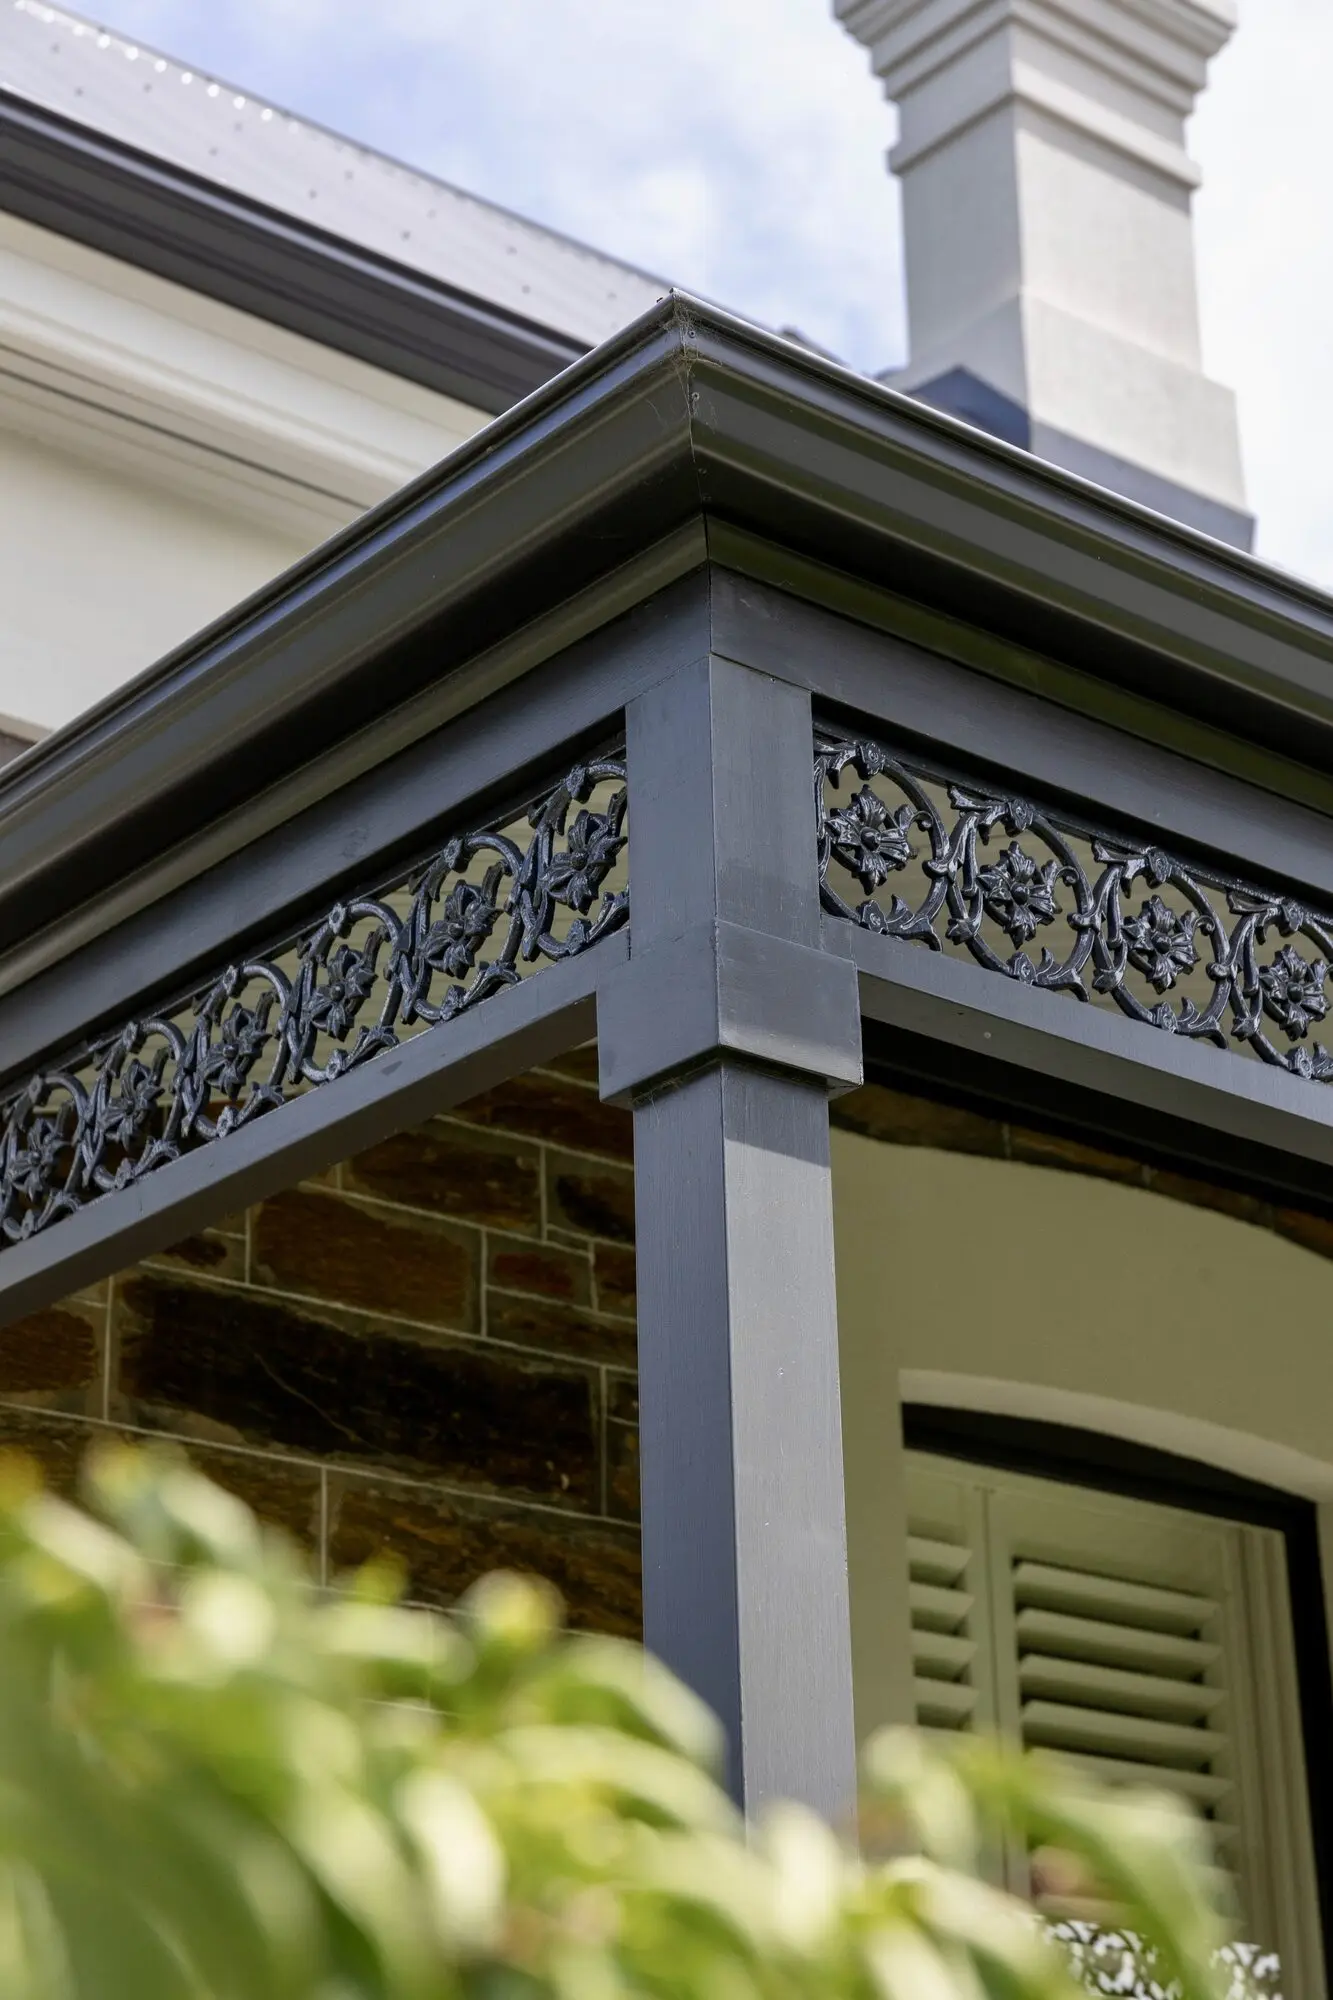
Close-up of cast-iron verandah lacework and a charcoal post against the stonework and plantation shutters
Grand piano on a chevron timber floor at the foot of the stair, beneath slim black pendants and an arched opening
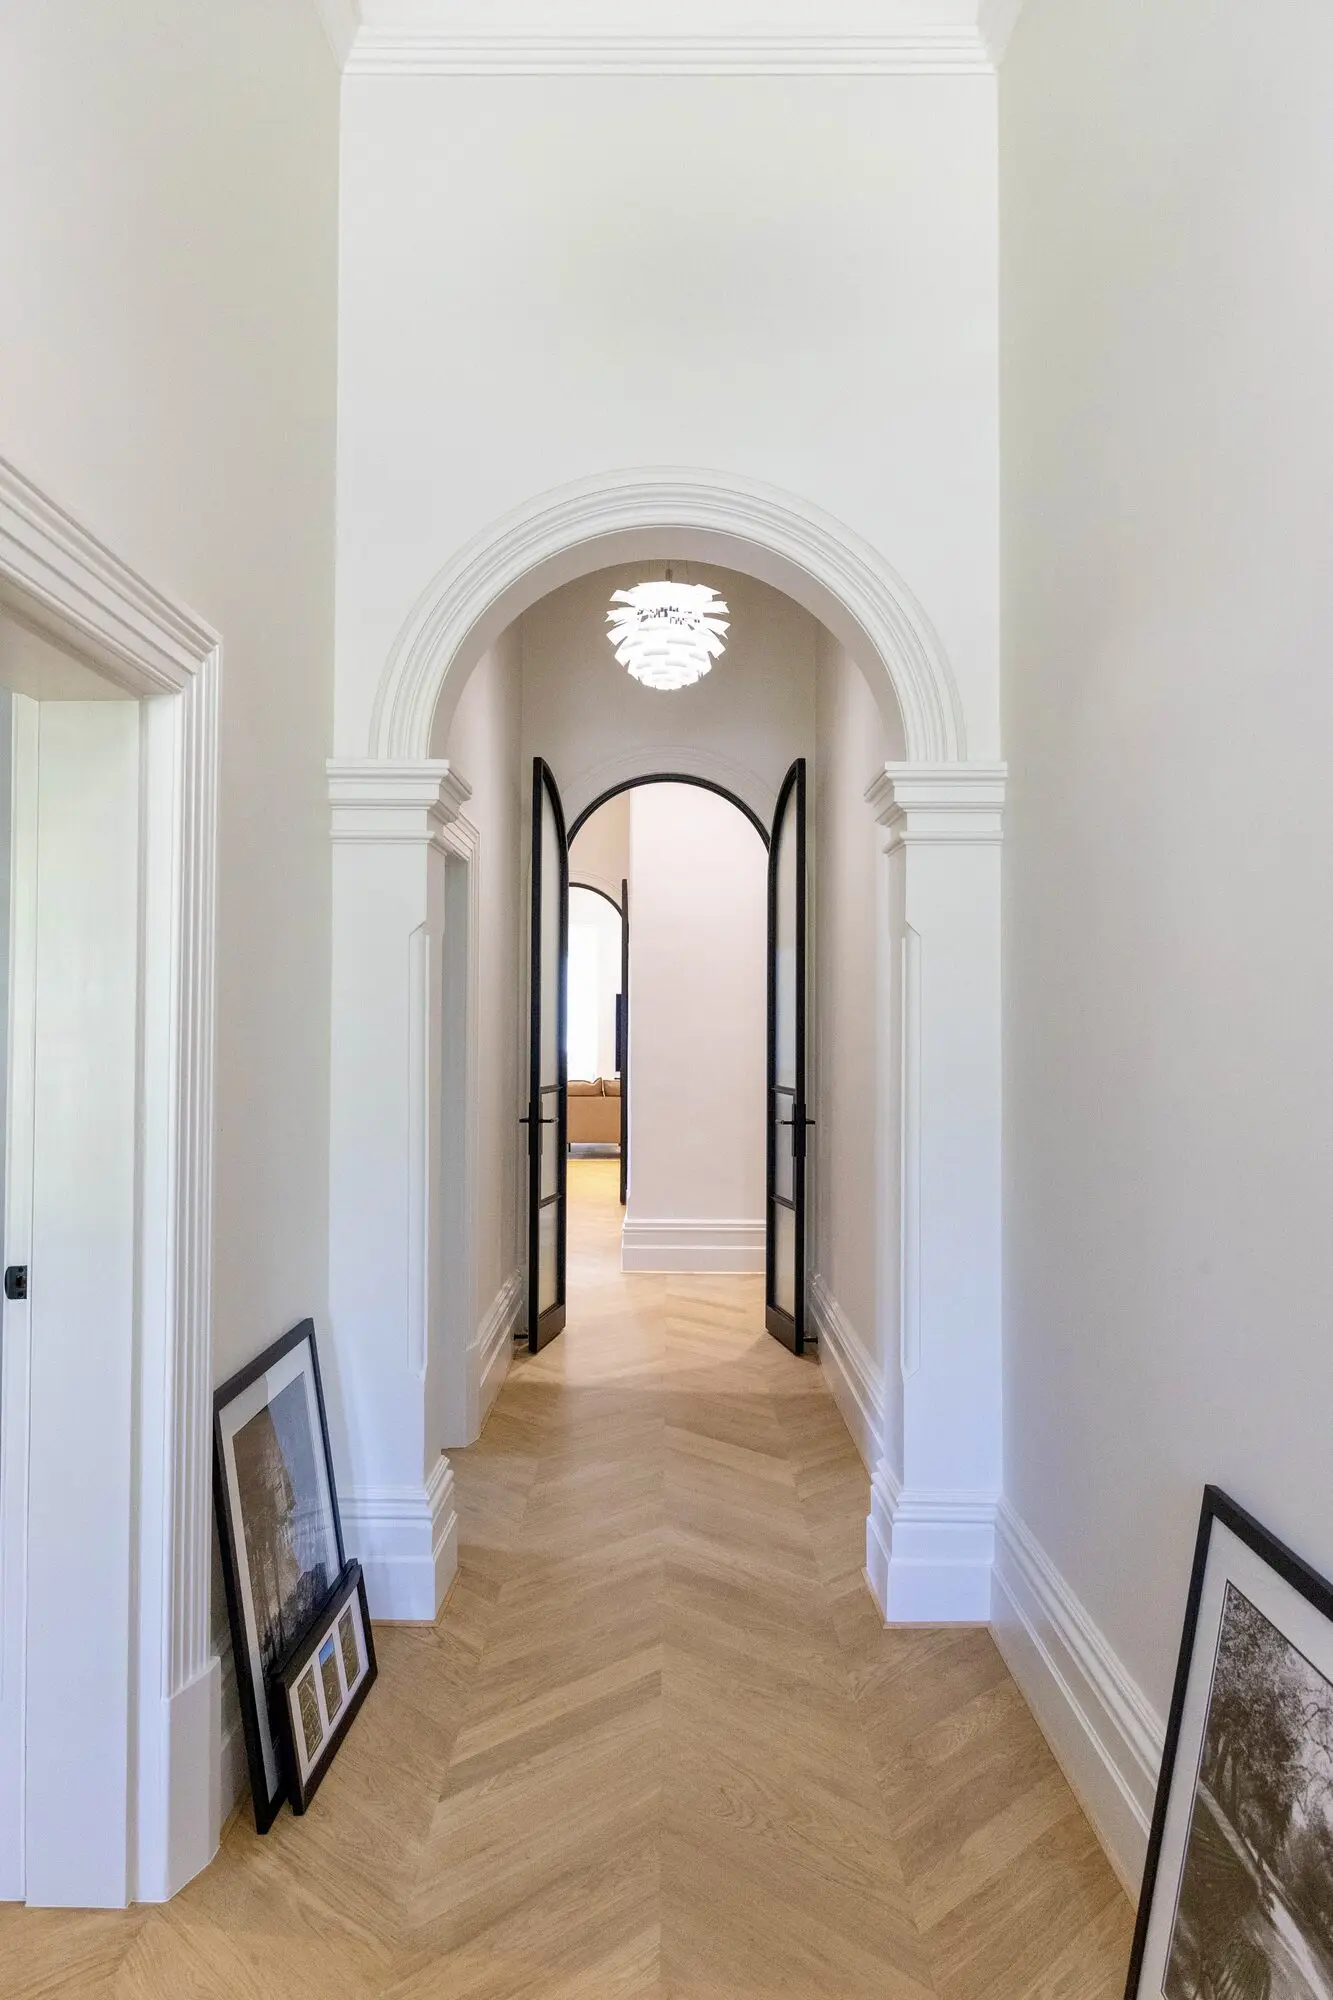
Hallway with a chevron timber floor and moulded archway framing open steel-framed arched doors beyond
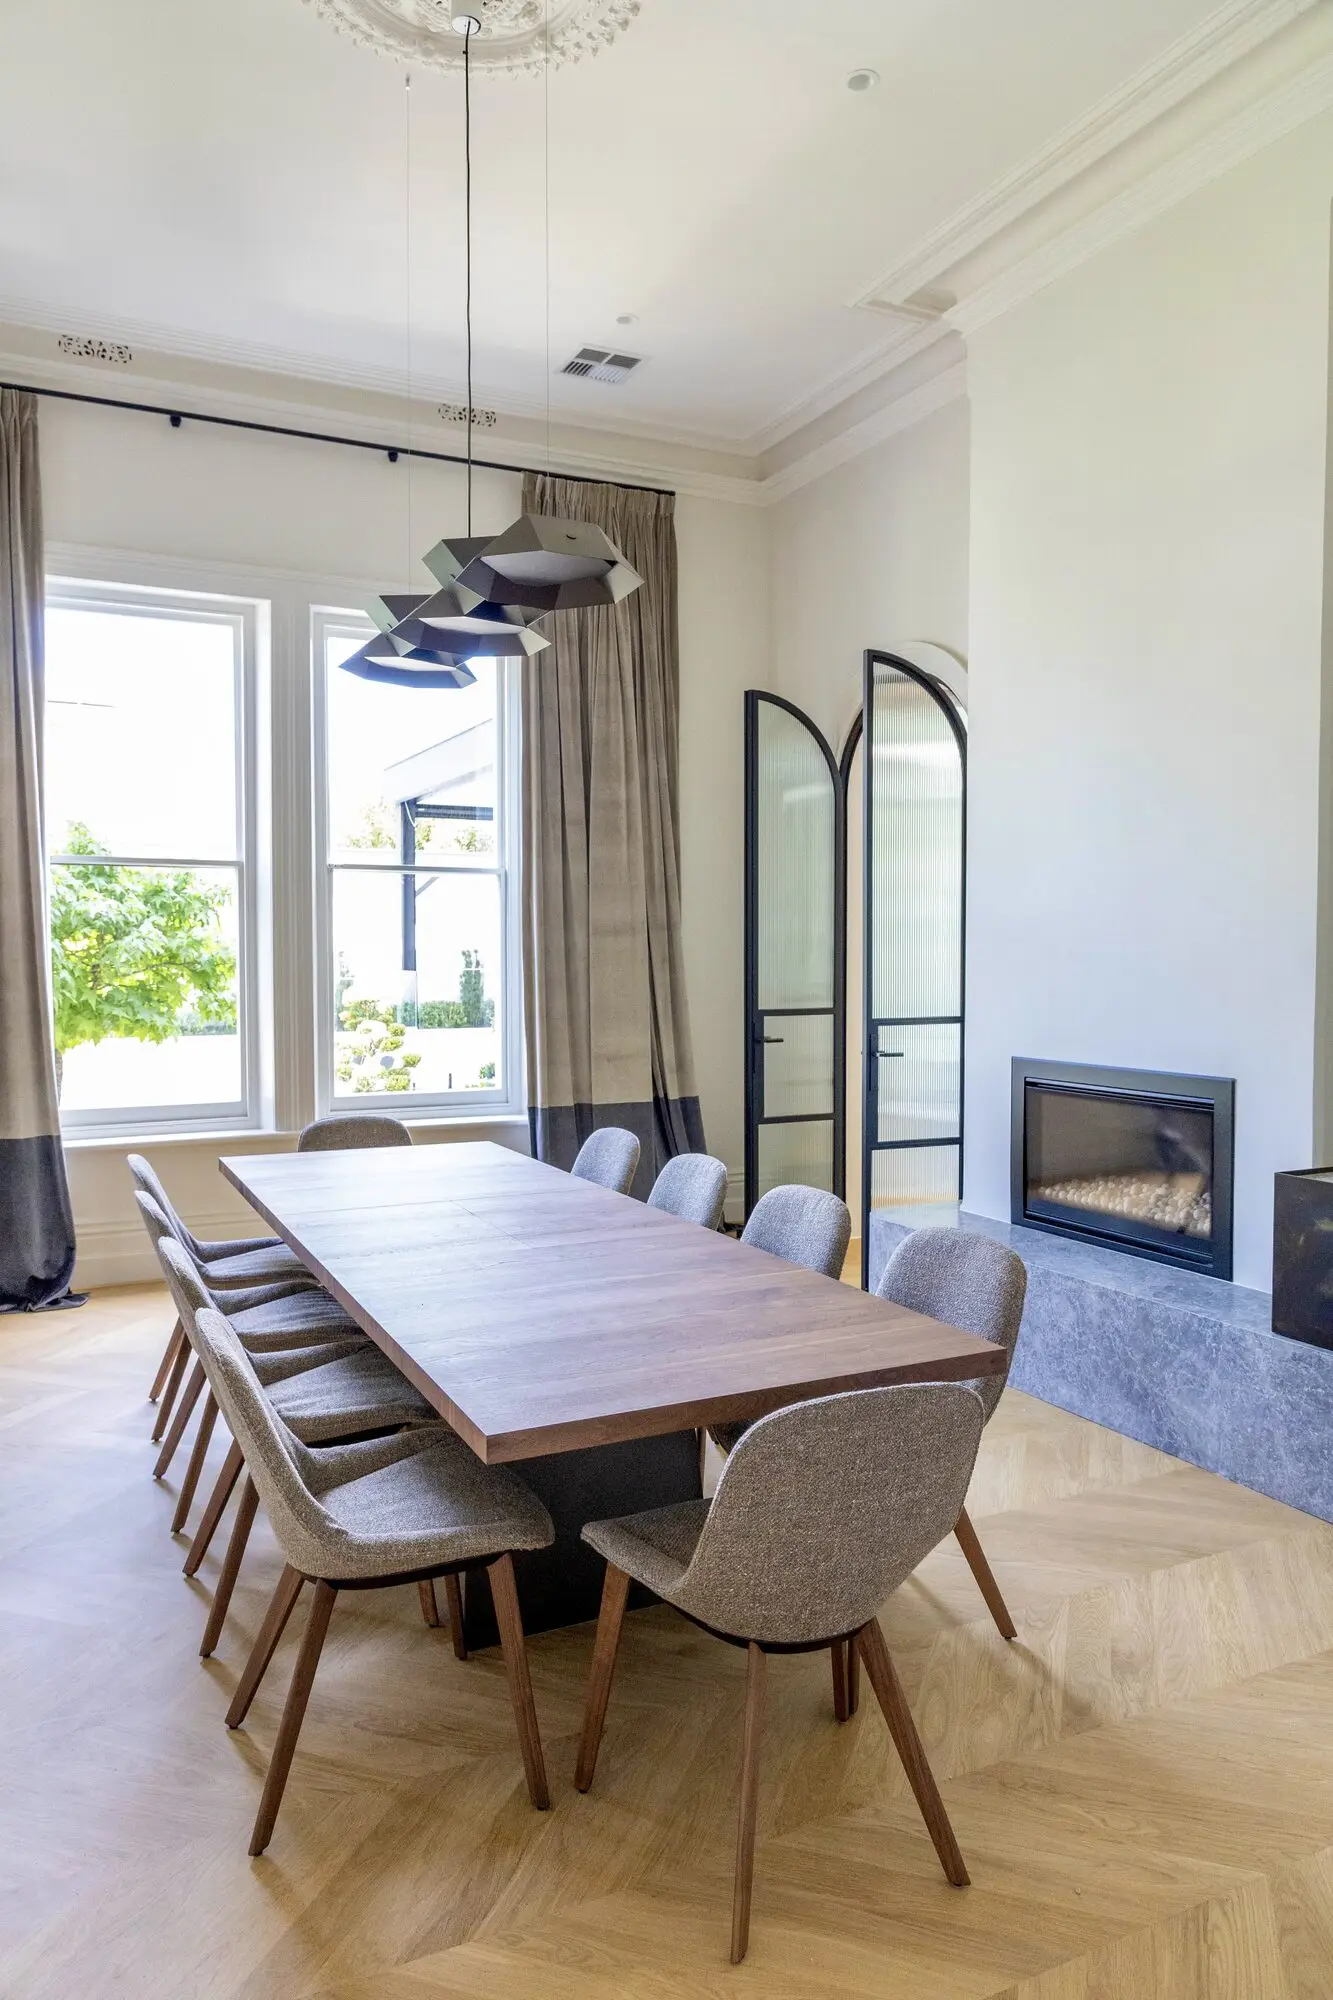
Formal dining room with a long timber table, sculptural pendant, fireplace on a stone hearth and arched steel doors
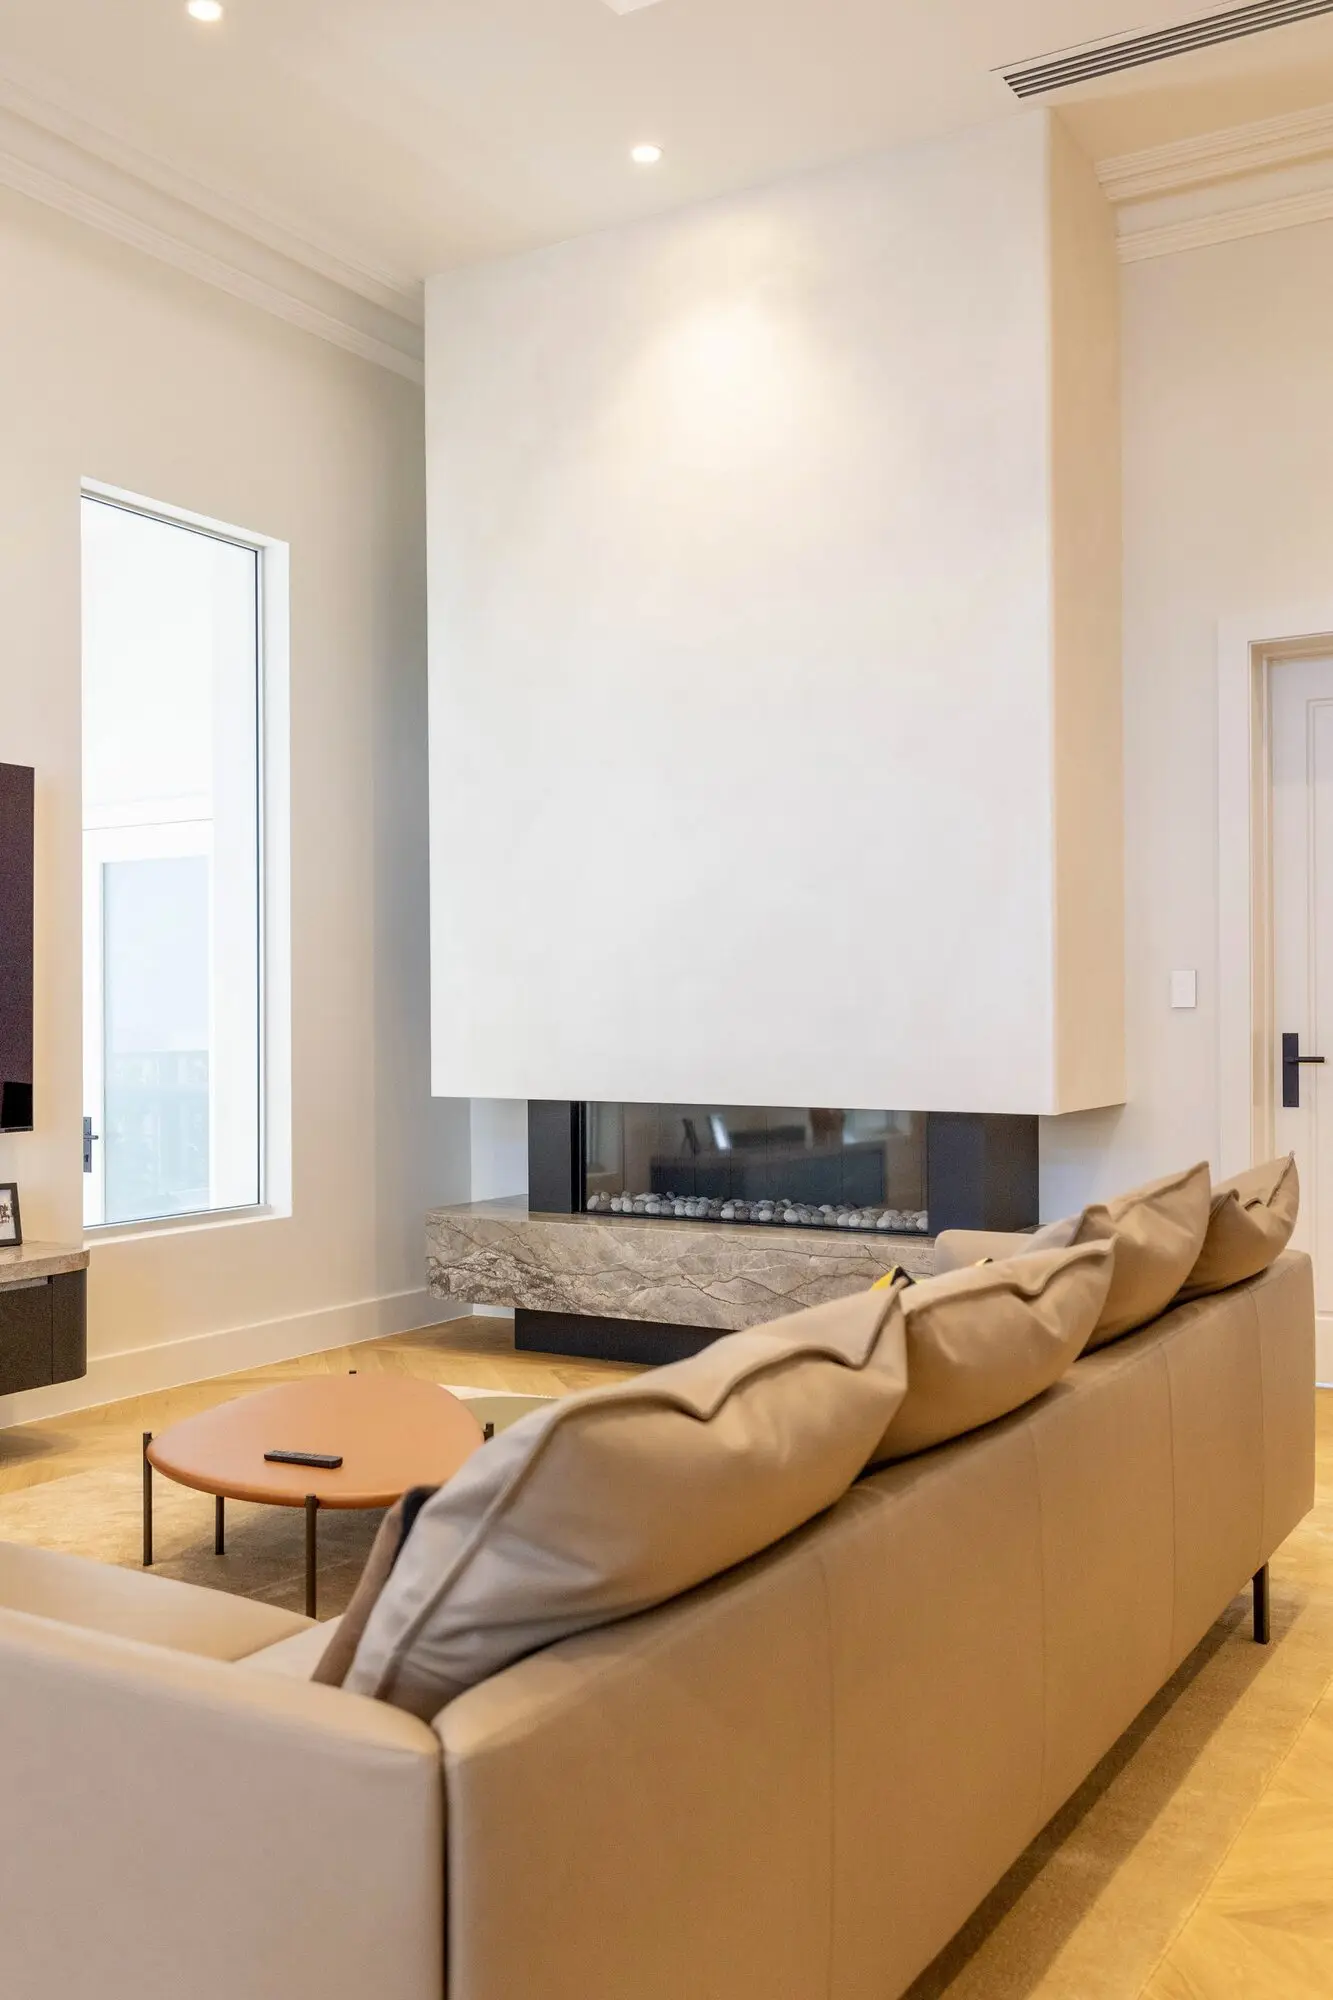
Living room with a rendered chimney breast over a linear fireplace on a veined stone hearth, seen past a leather sofa
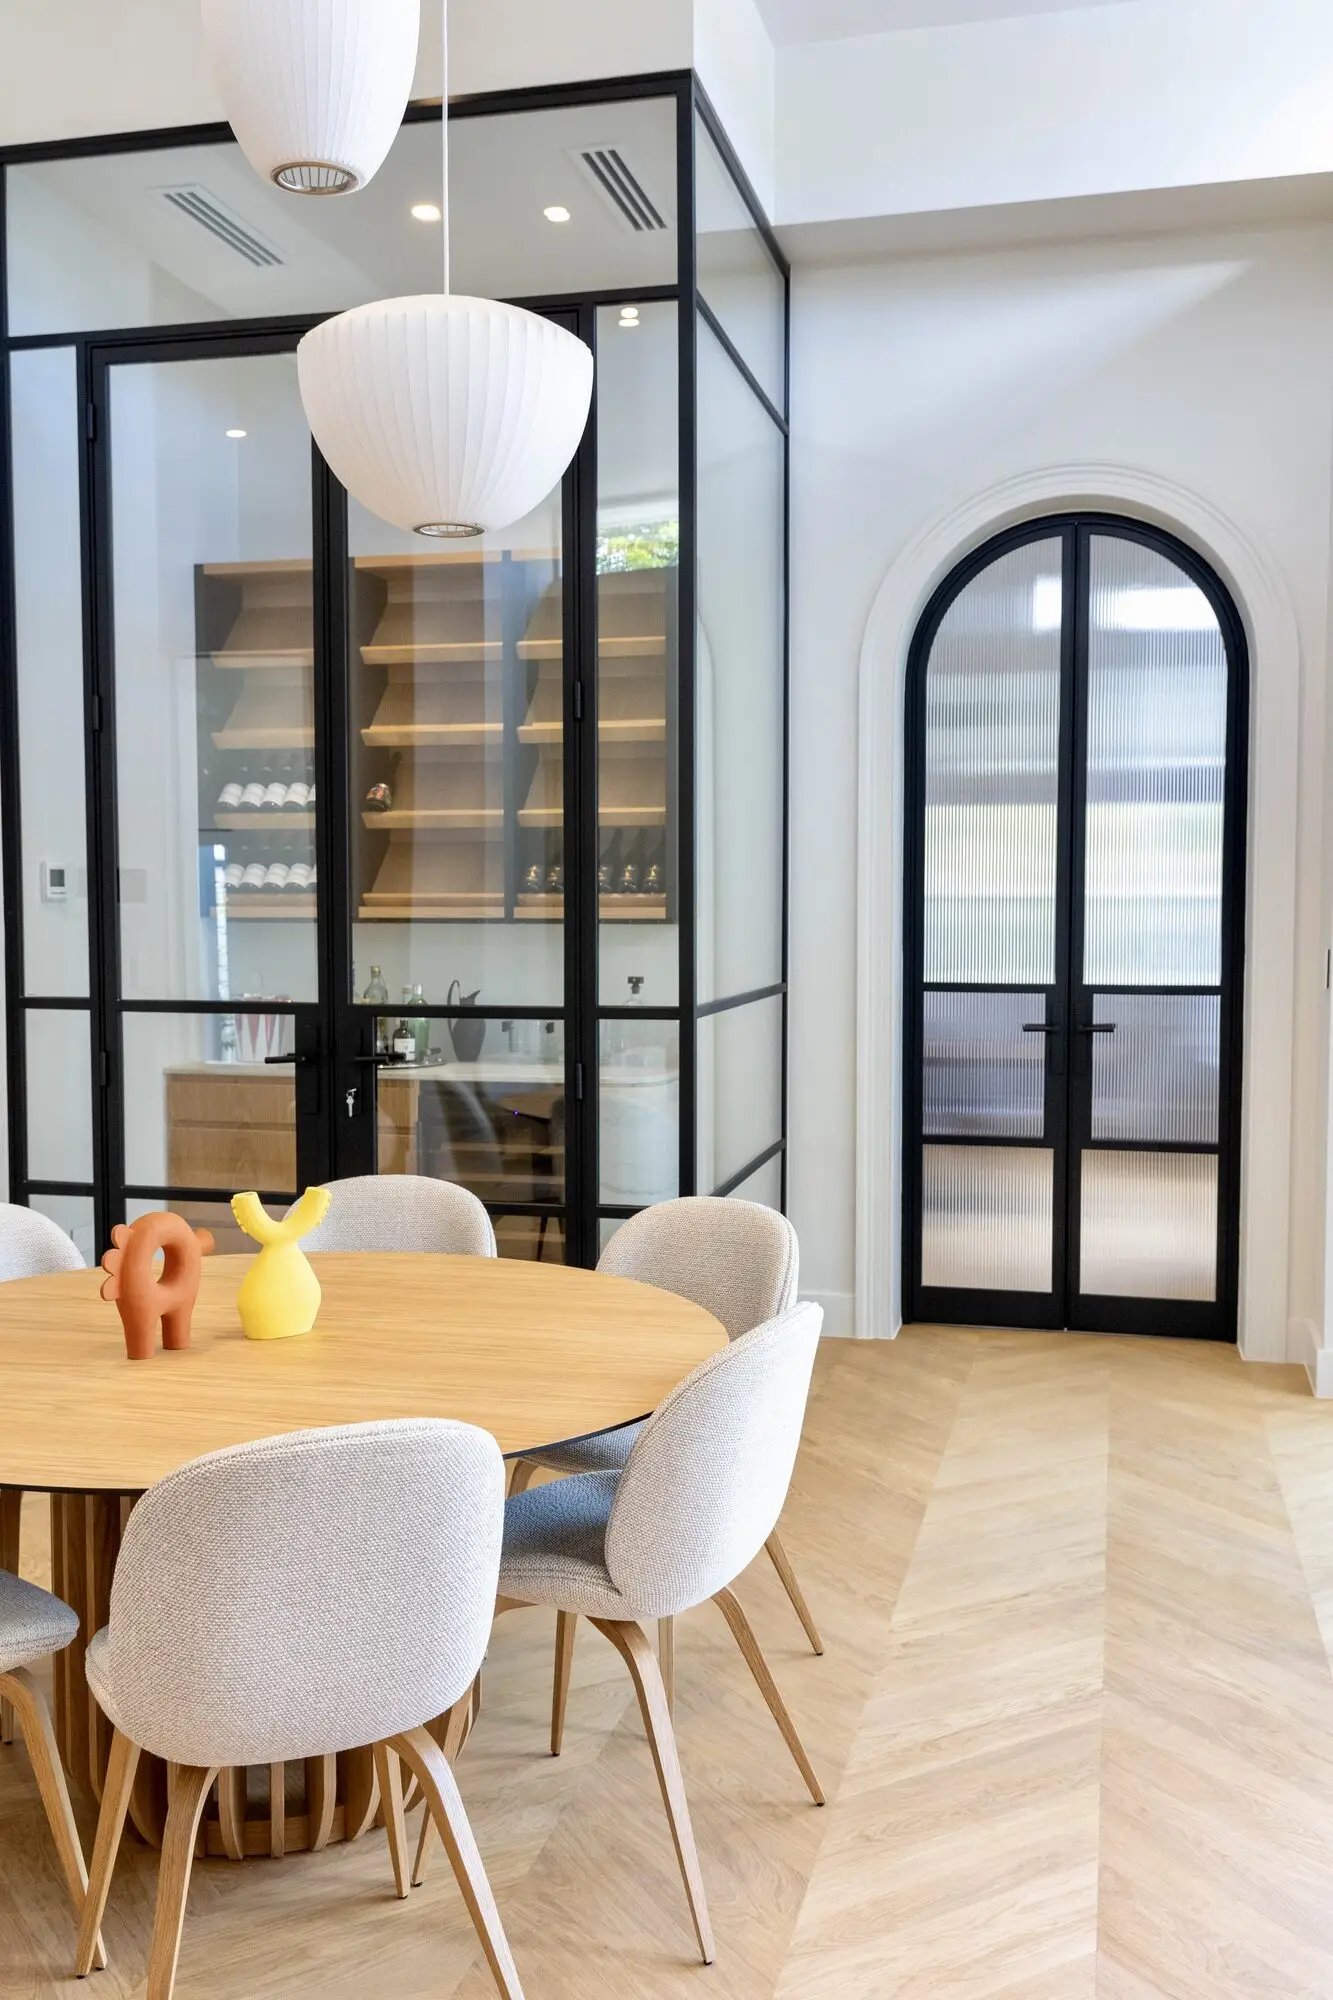
Round timber dining table under white bubble pendants by a steel-framed glass wine room and arched reeded-glass doors
Verandah corner with cast-iron lacework, charcoal posts and stone walls with rendered quoins below twin chimneys
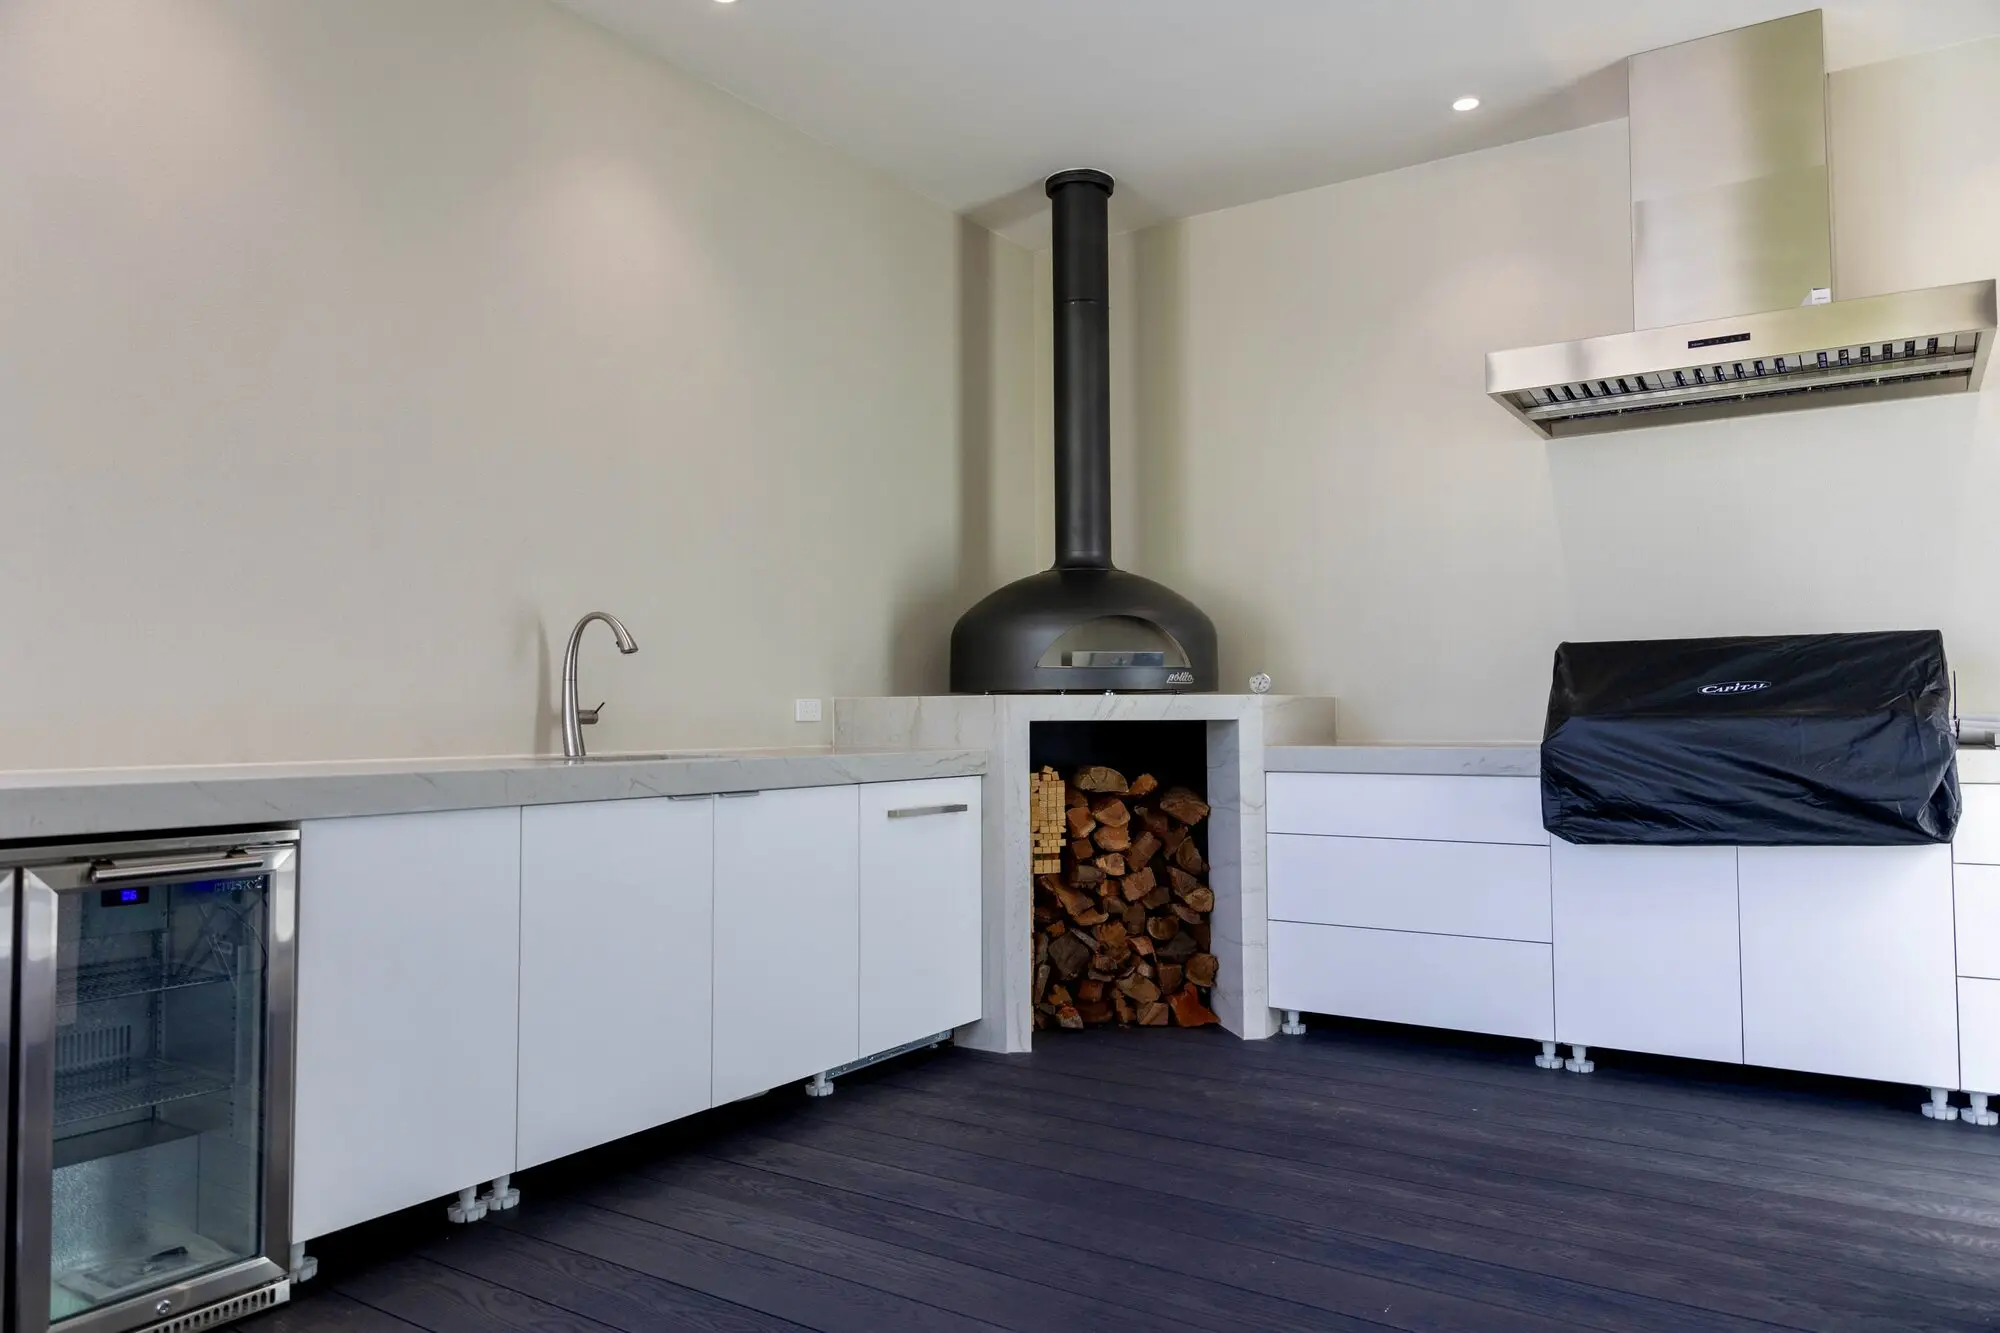
Outdoor kitchen with a wood-fired pizza oven over a firewood nook, stone benchtops, rangehood and covered barbecue
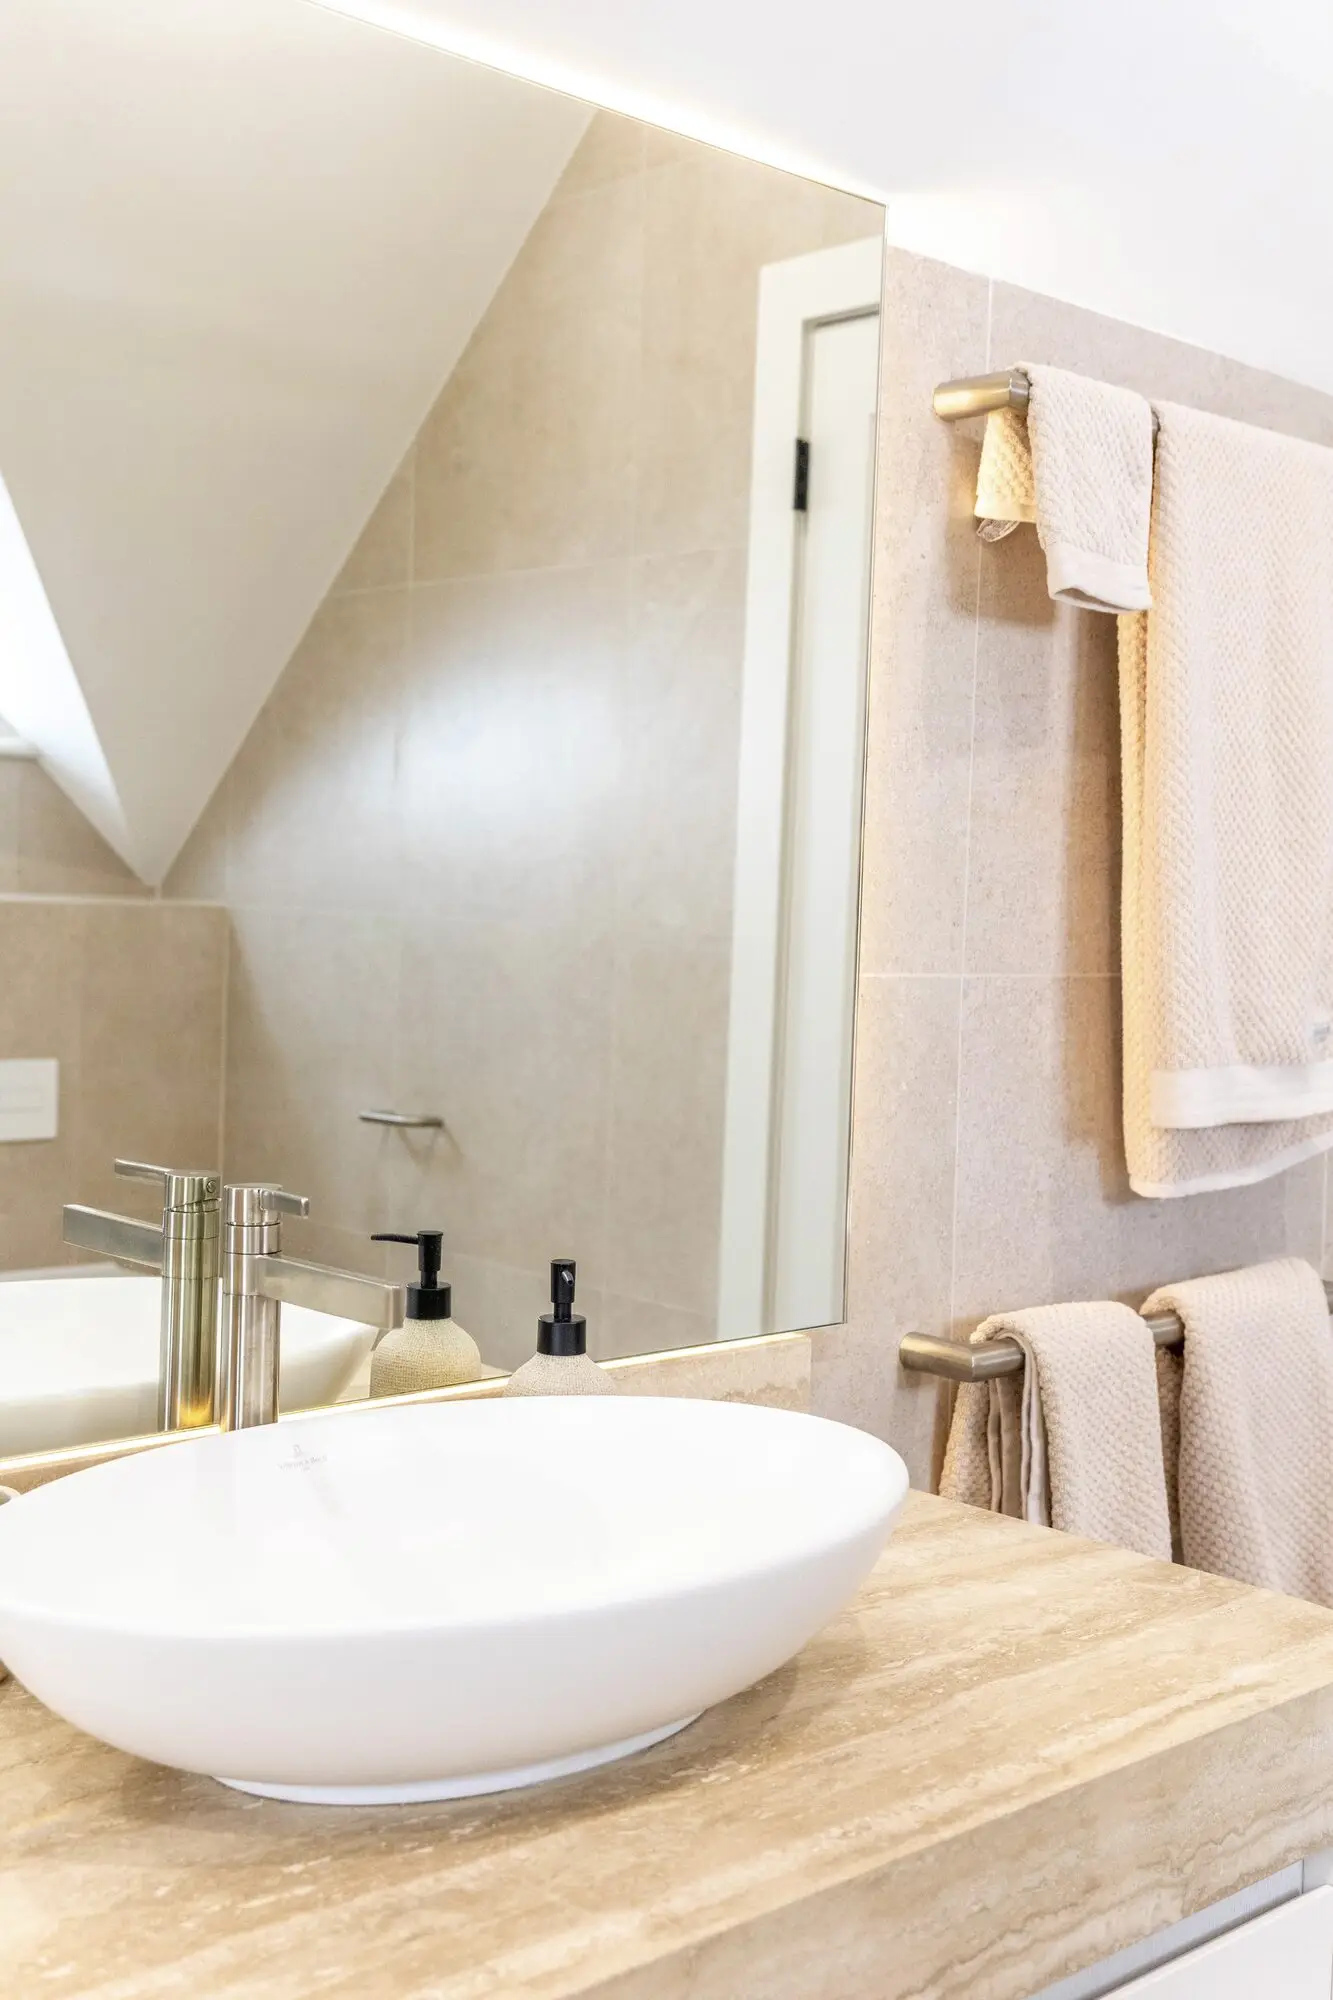
Vessel basin on a stone vanity top with brushed tapware, a backlit mirror and towel rails in an ensuite

We pay respect to the Kaurna people whose lands we gather on.

We acknowledge the Traditional Custodians of the lands on which we work and construct our projects.

We value their ongoing spiritual connection to land, waters and community.