Allenby Gardens kitchen & laundry renovation, Adelaide SA
Allenby Gardens, SA · 2025

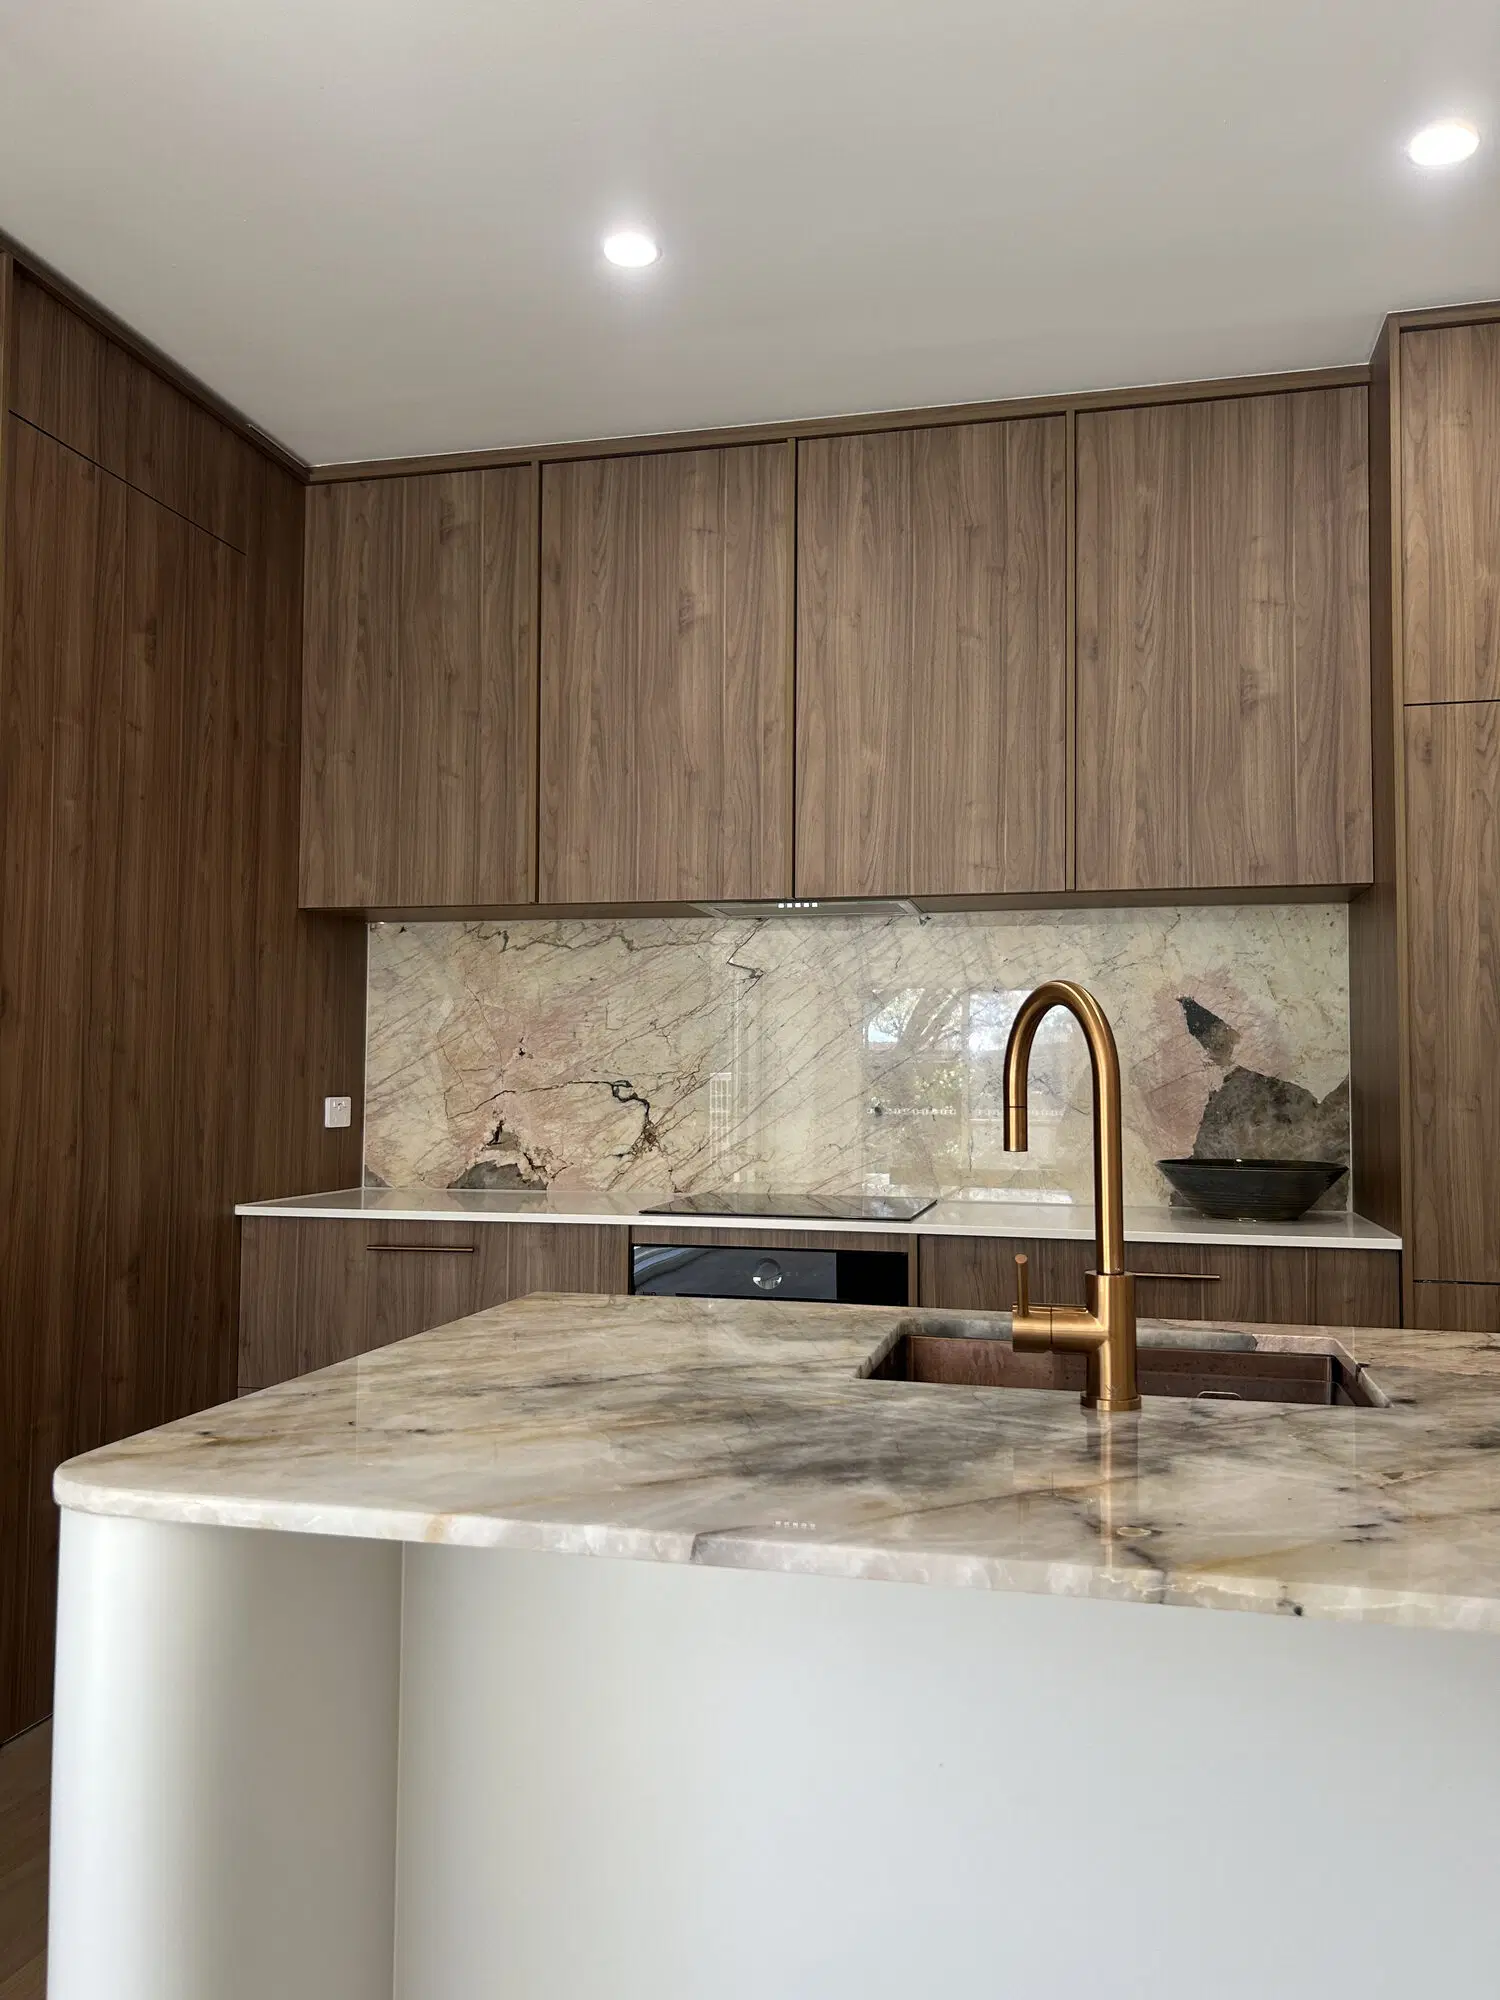
Walnut overhead cabinetry, pink-veined stone splashback and copper tap in an Allenby Gardens kitchen renovation

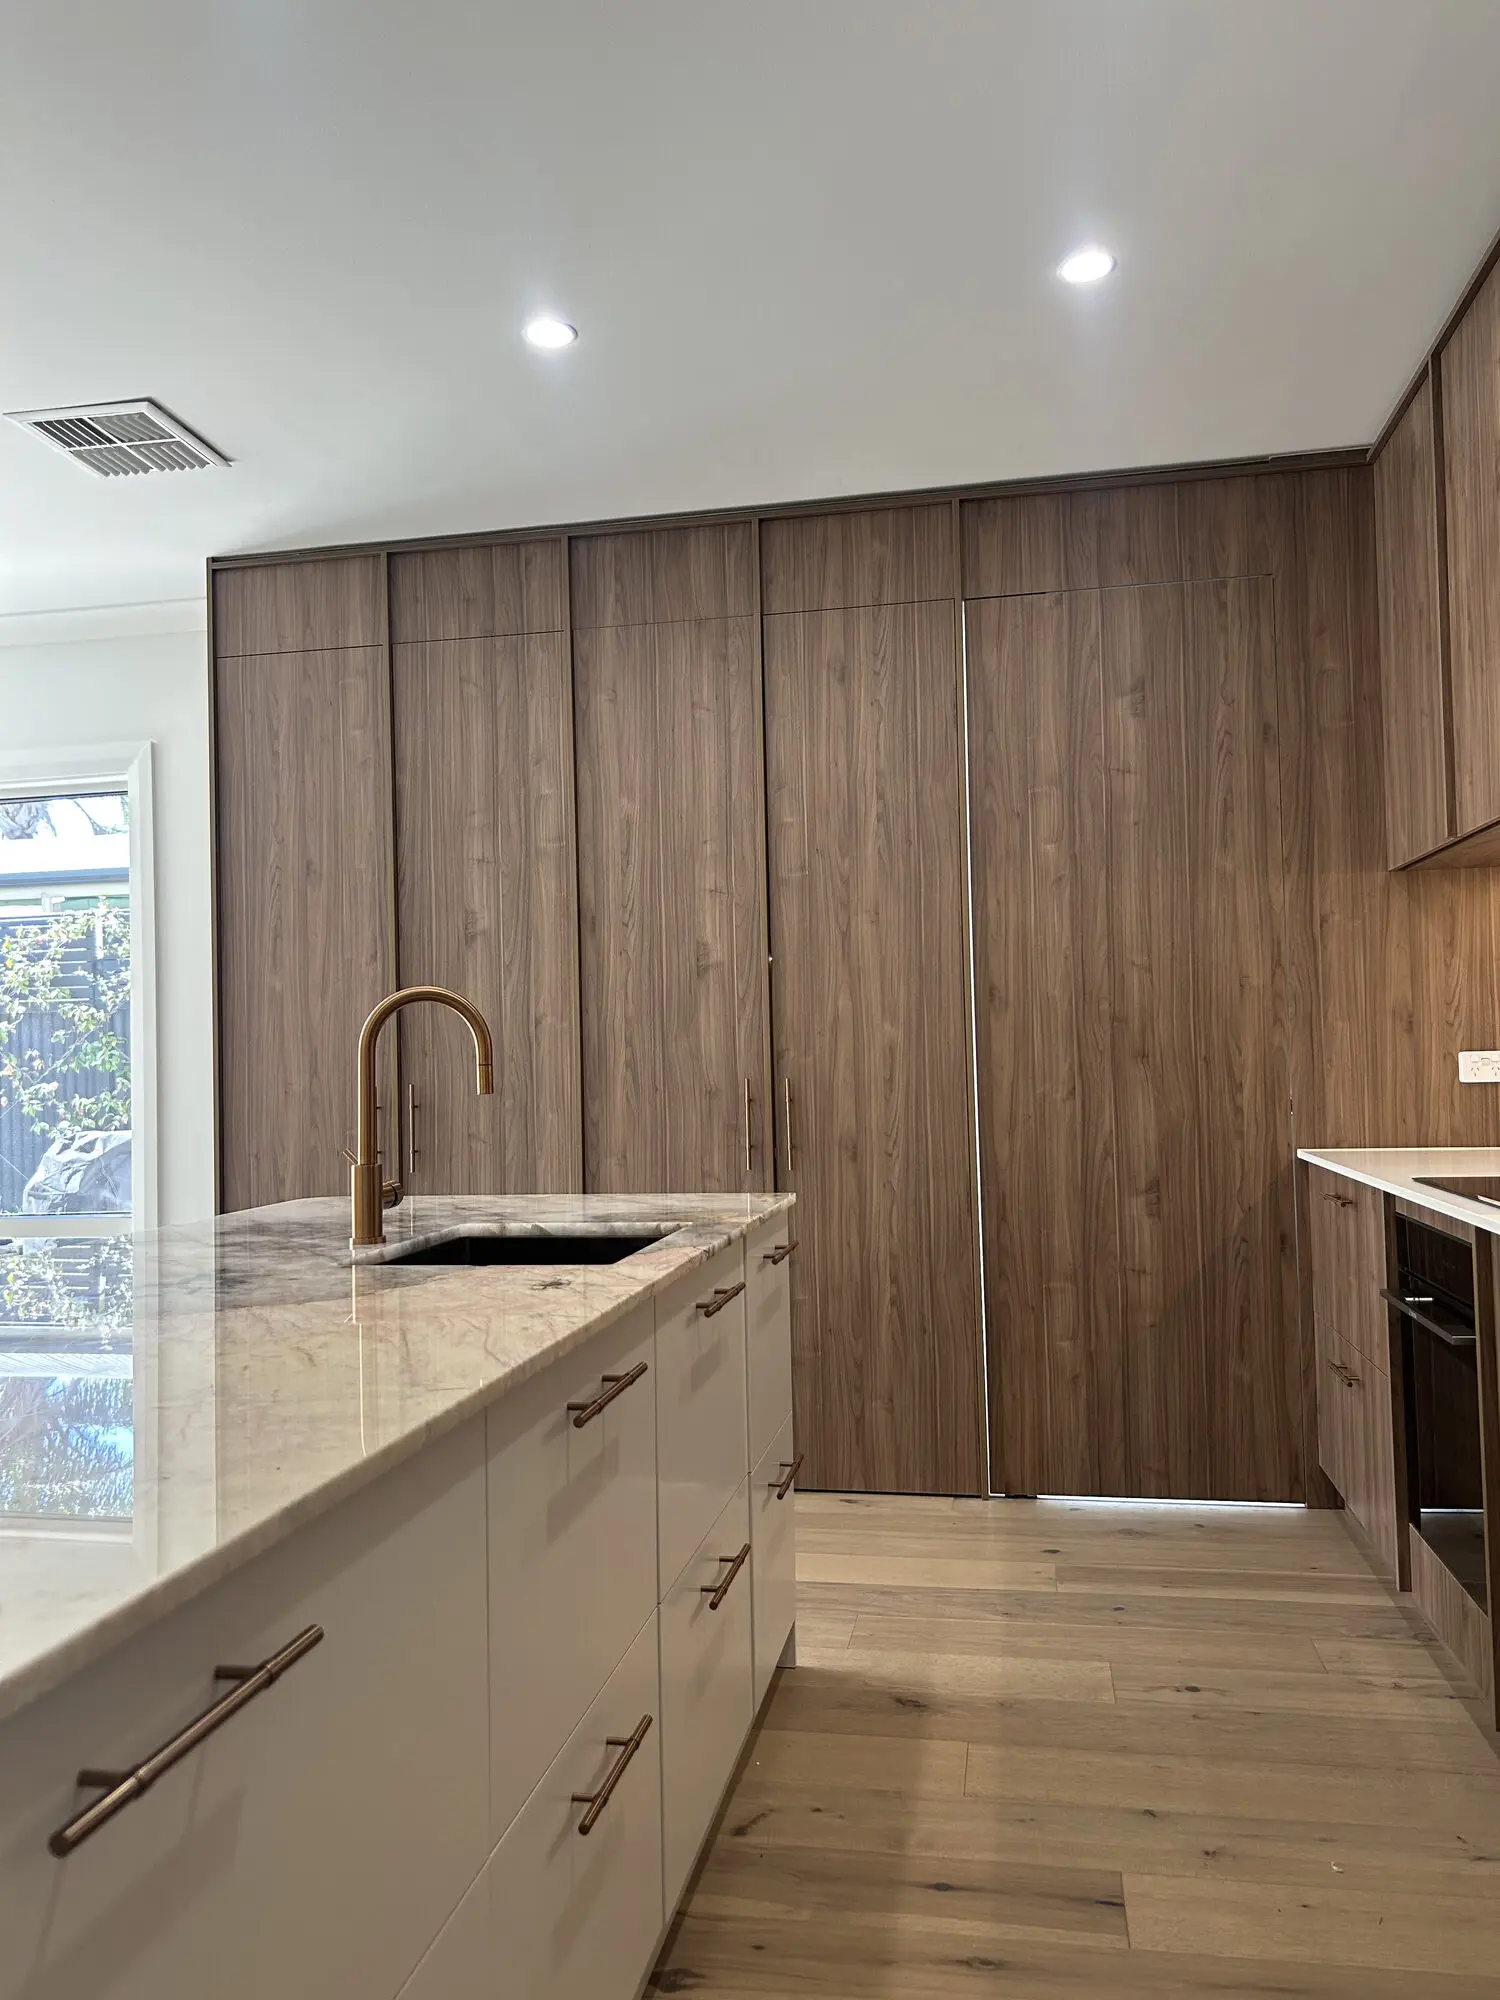
A kitchen and laundry renovation in Allenby Gardens, built around custom walnut cabinetry with integrated pantry walls for a seamless run of joinery. New stone benchtops and splashbacks were fitted throughout, finished with a farmhouse sink and matching tapware.

Soft-close drawers and hidden storage keep the layout functional day to day, and the renovation carried through to new engineered floating floors, tiles, skirting, trims, doors, and door furniture across the home.
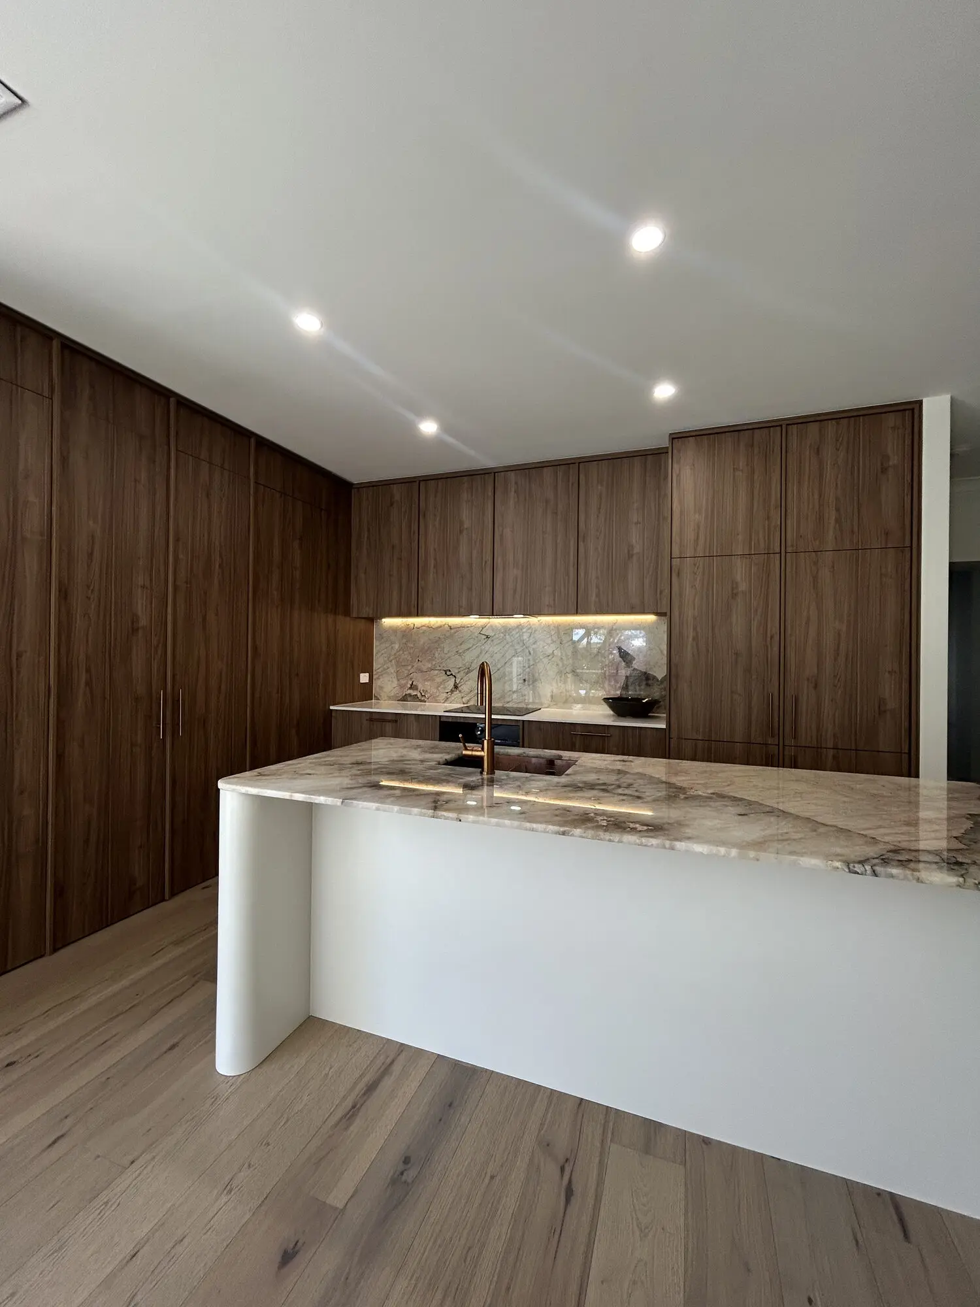
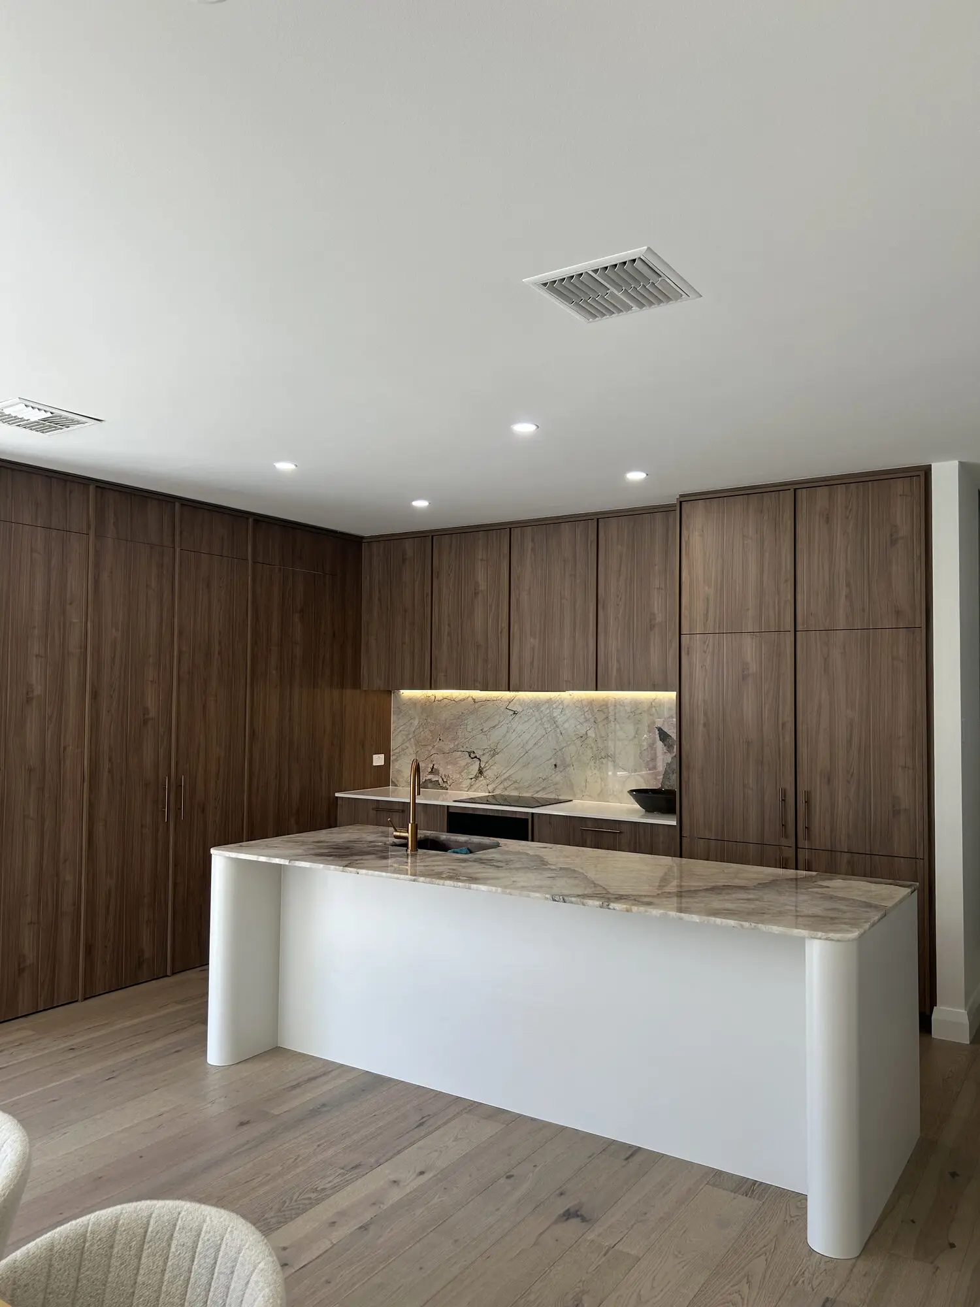
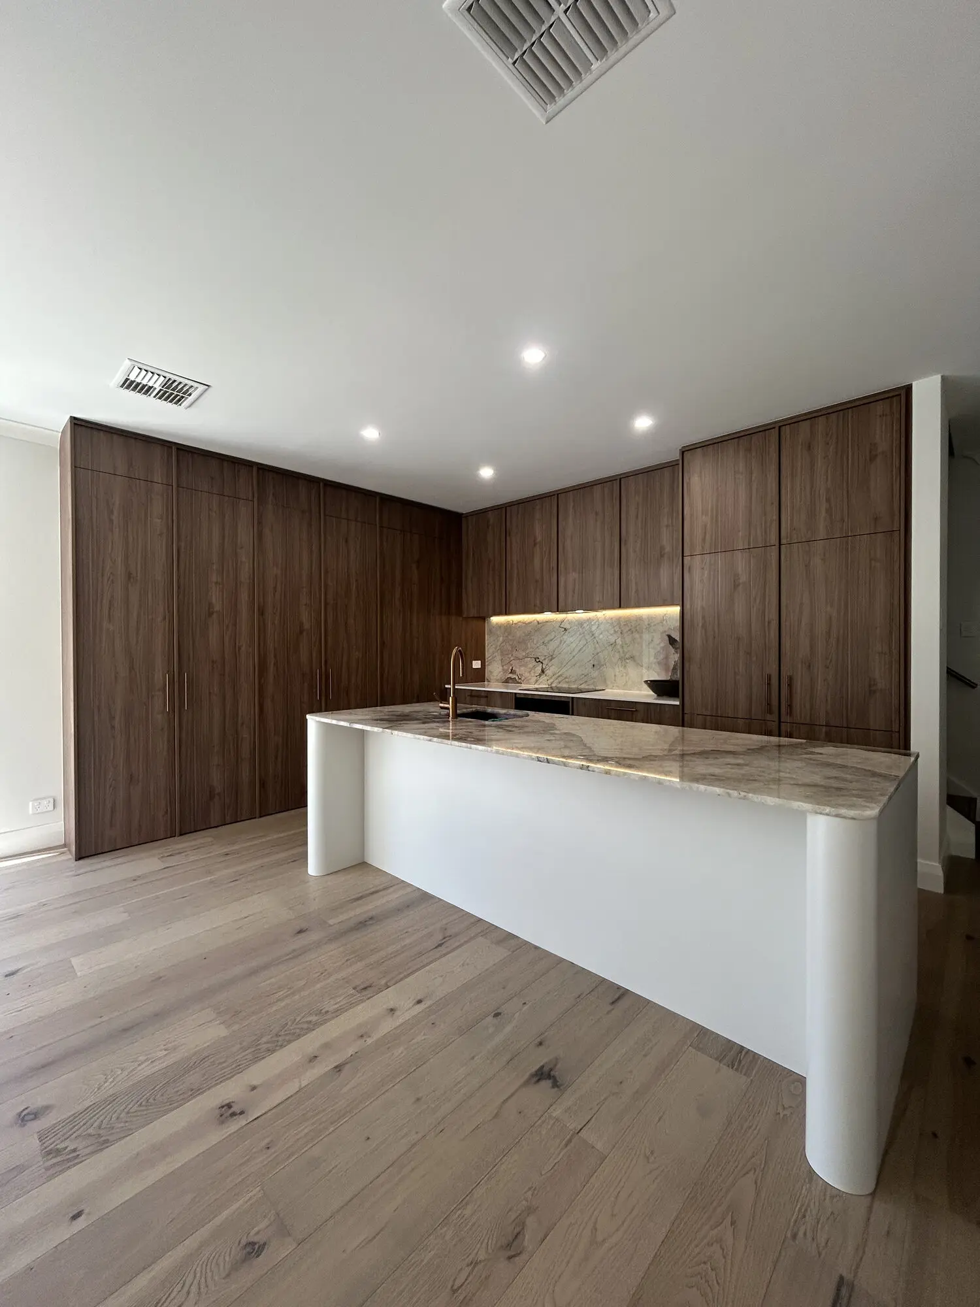
Walnut pantry wall and island with a curved white end and stone benchtop over wide engineered timber floorboards
Full kitchen view with curved-end island, stone benchtop, lit stone splashback and floor-to-ceiling walnut cabinetry
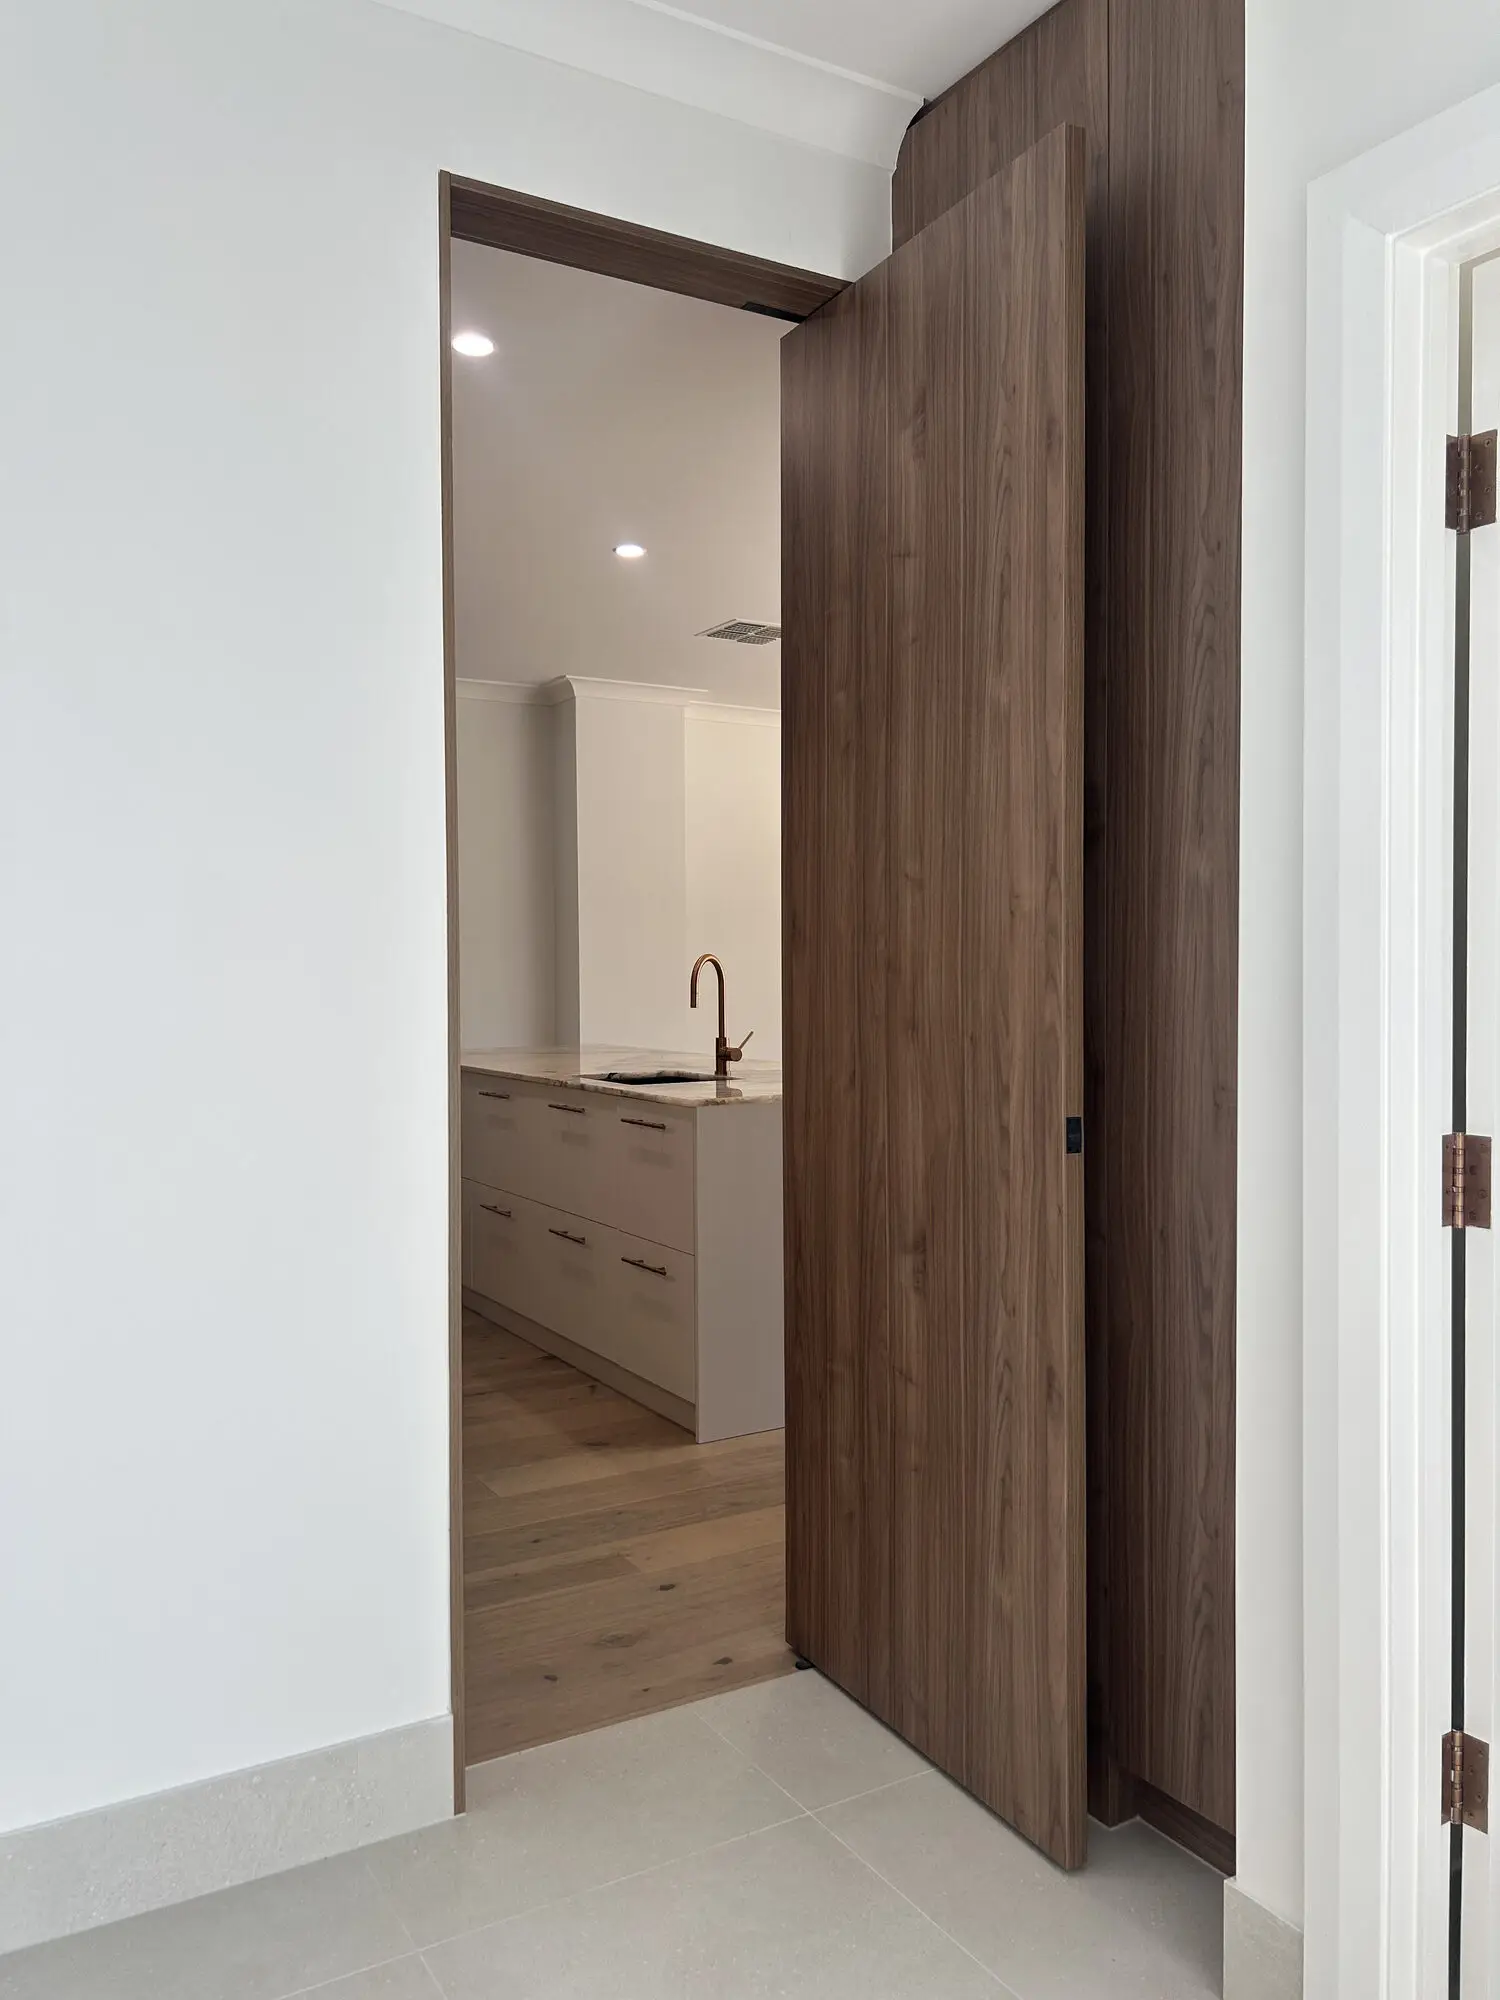
Flush walnut door opening from a tiled room through to the kitchen island and timber floorboards
Open-plan kitchen with sculpted white island, under-cabinet lighting and walnut cabinetry wrapping two walls
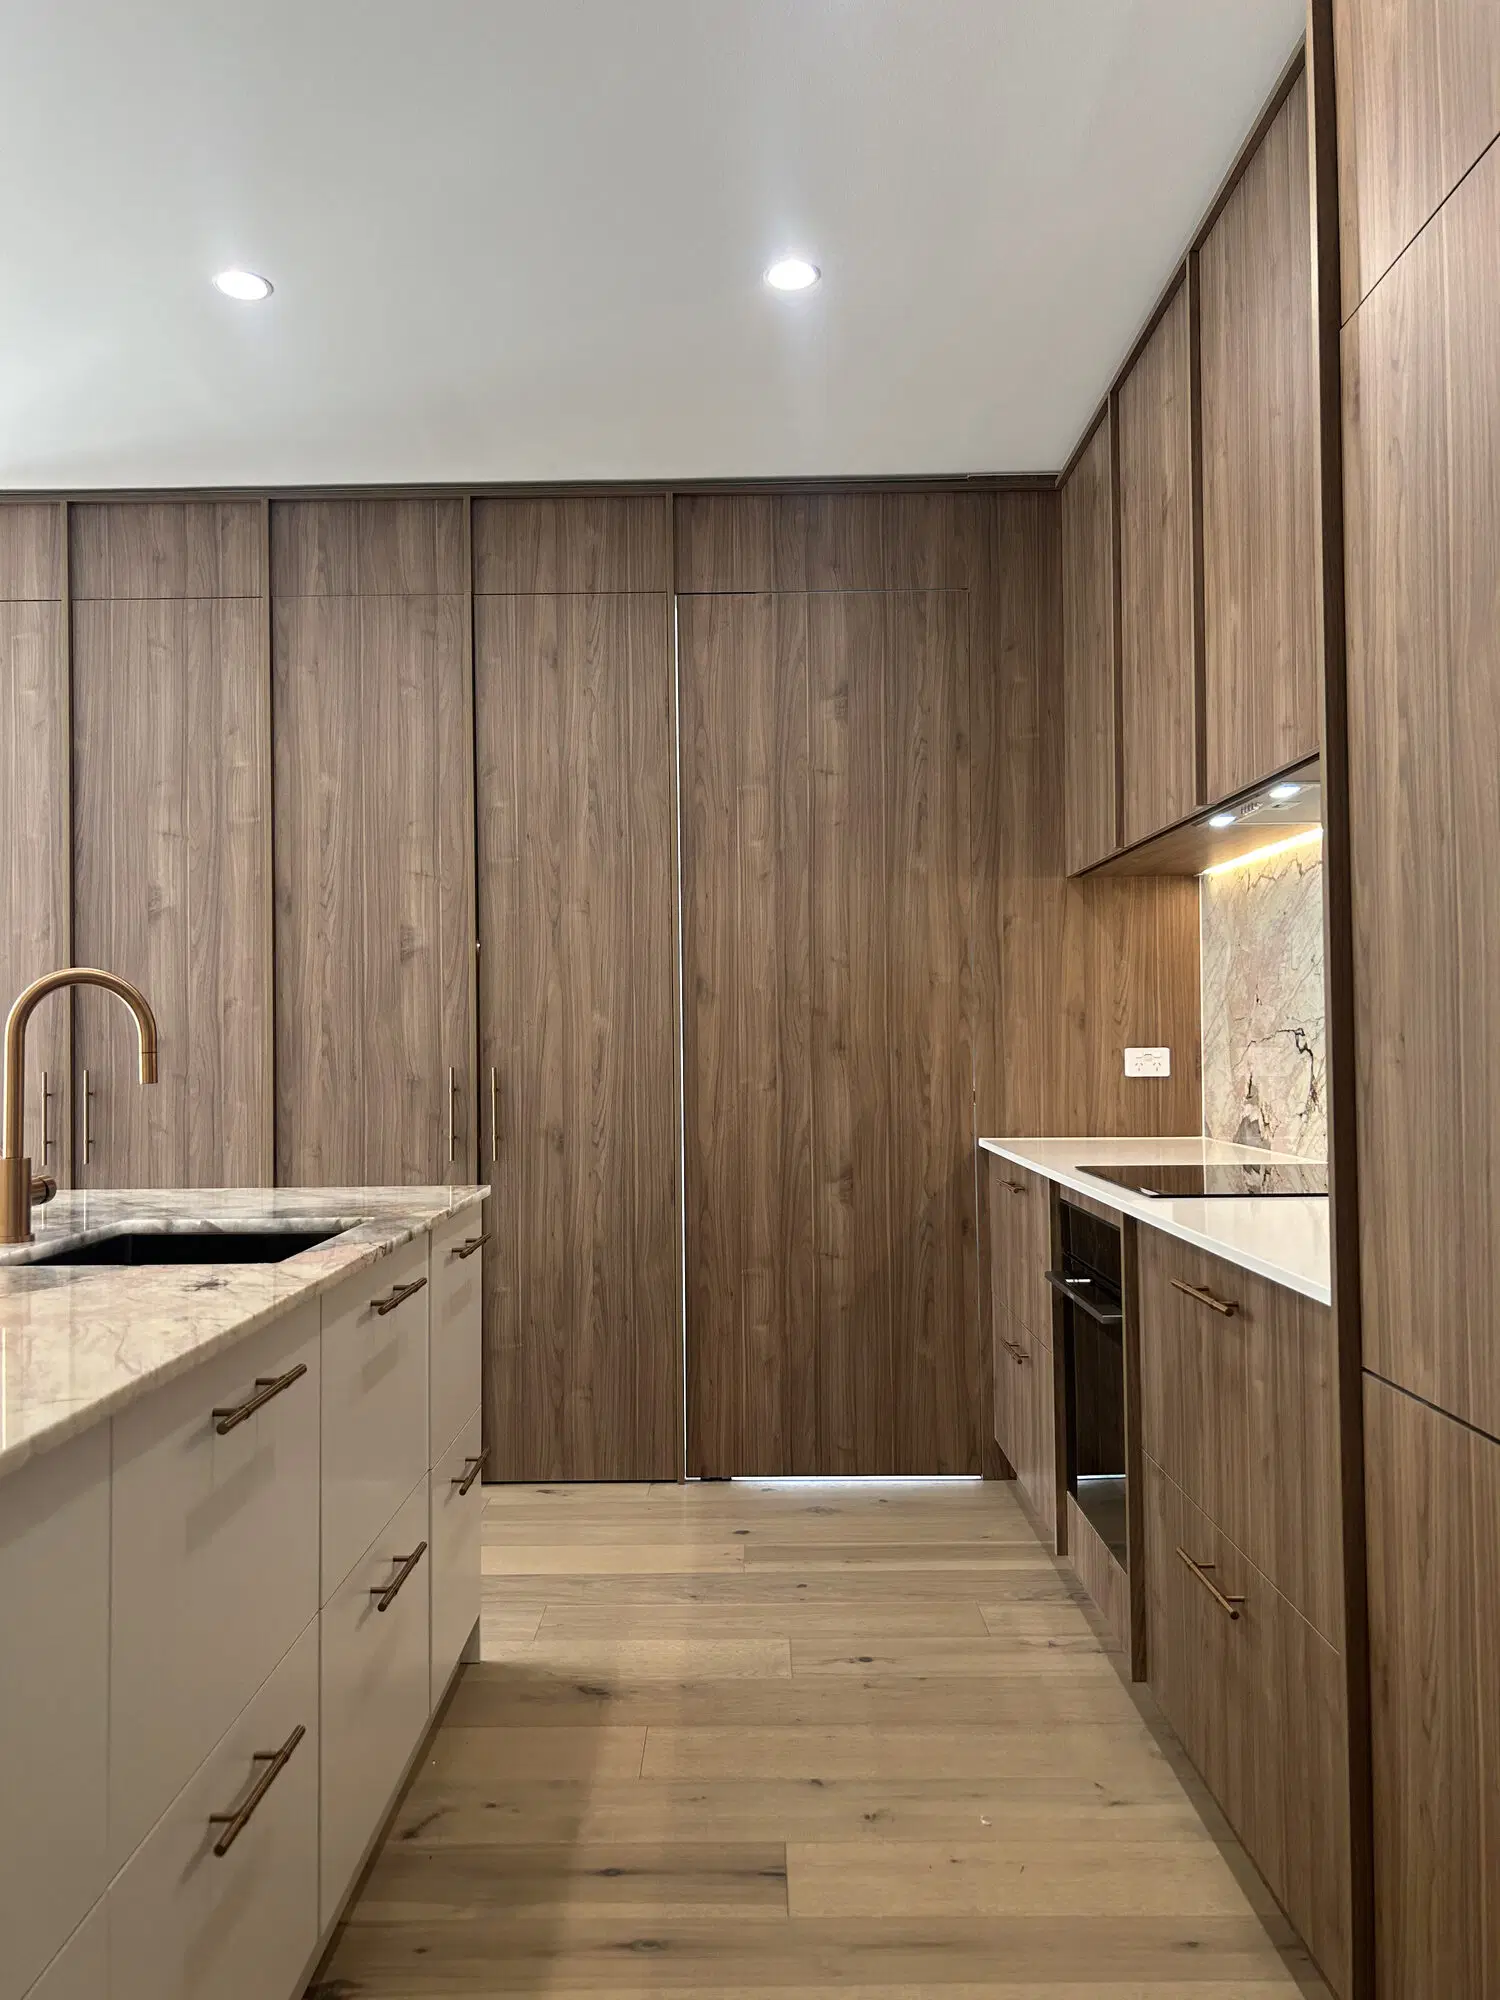
Walkway between white island drawers with copper bar handles and walnut joinery with a built-in oven and cooktop
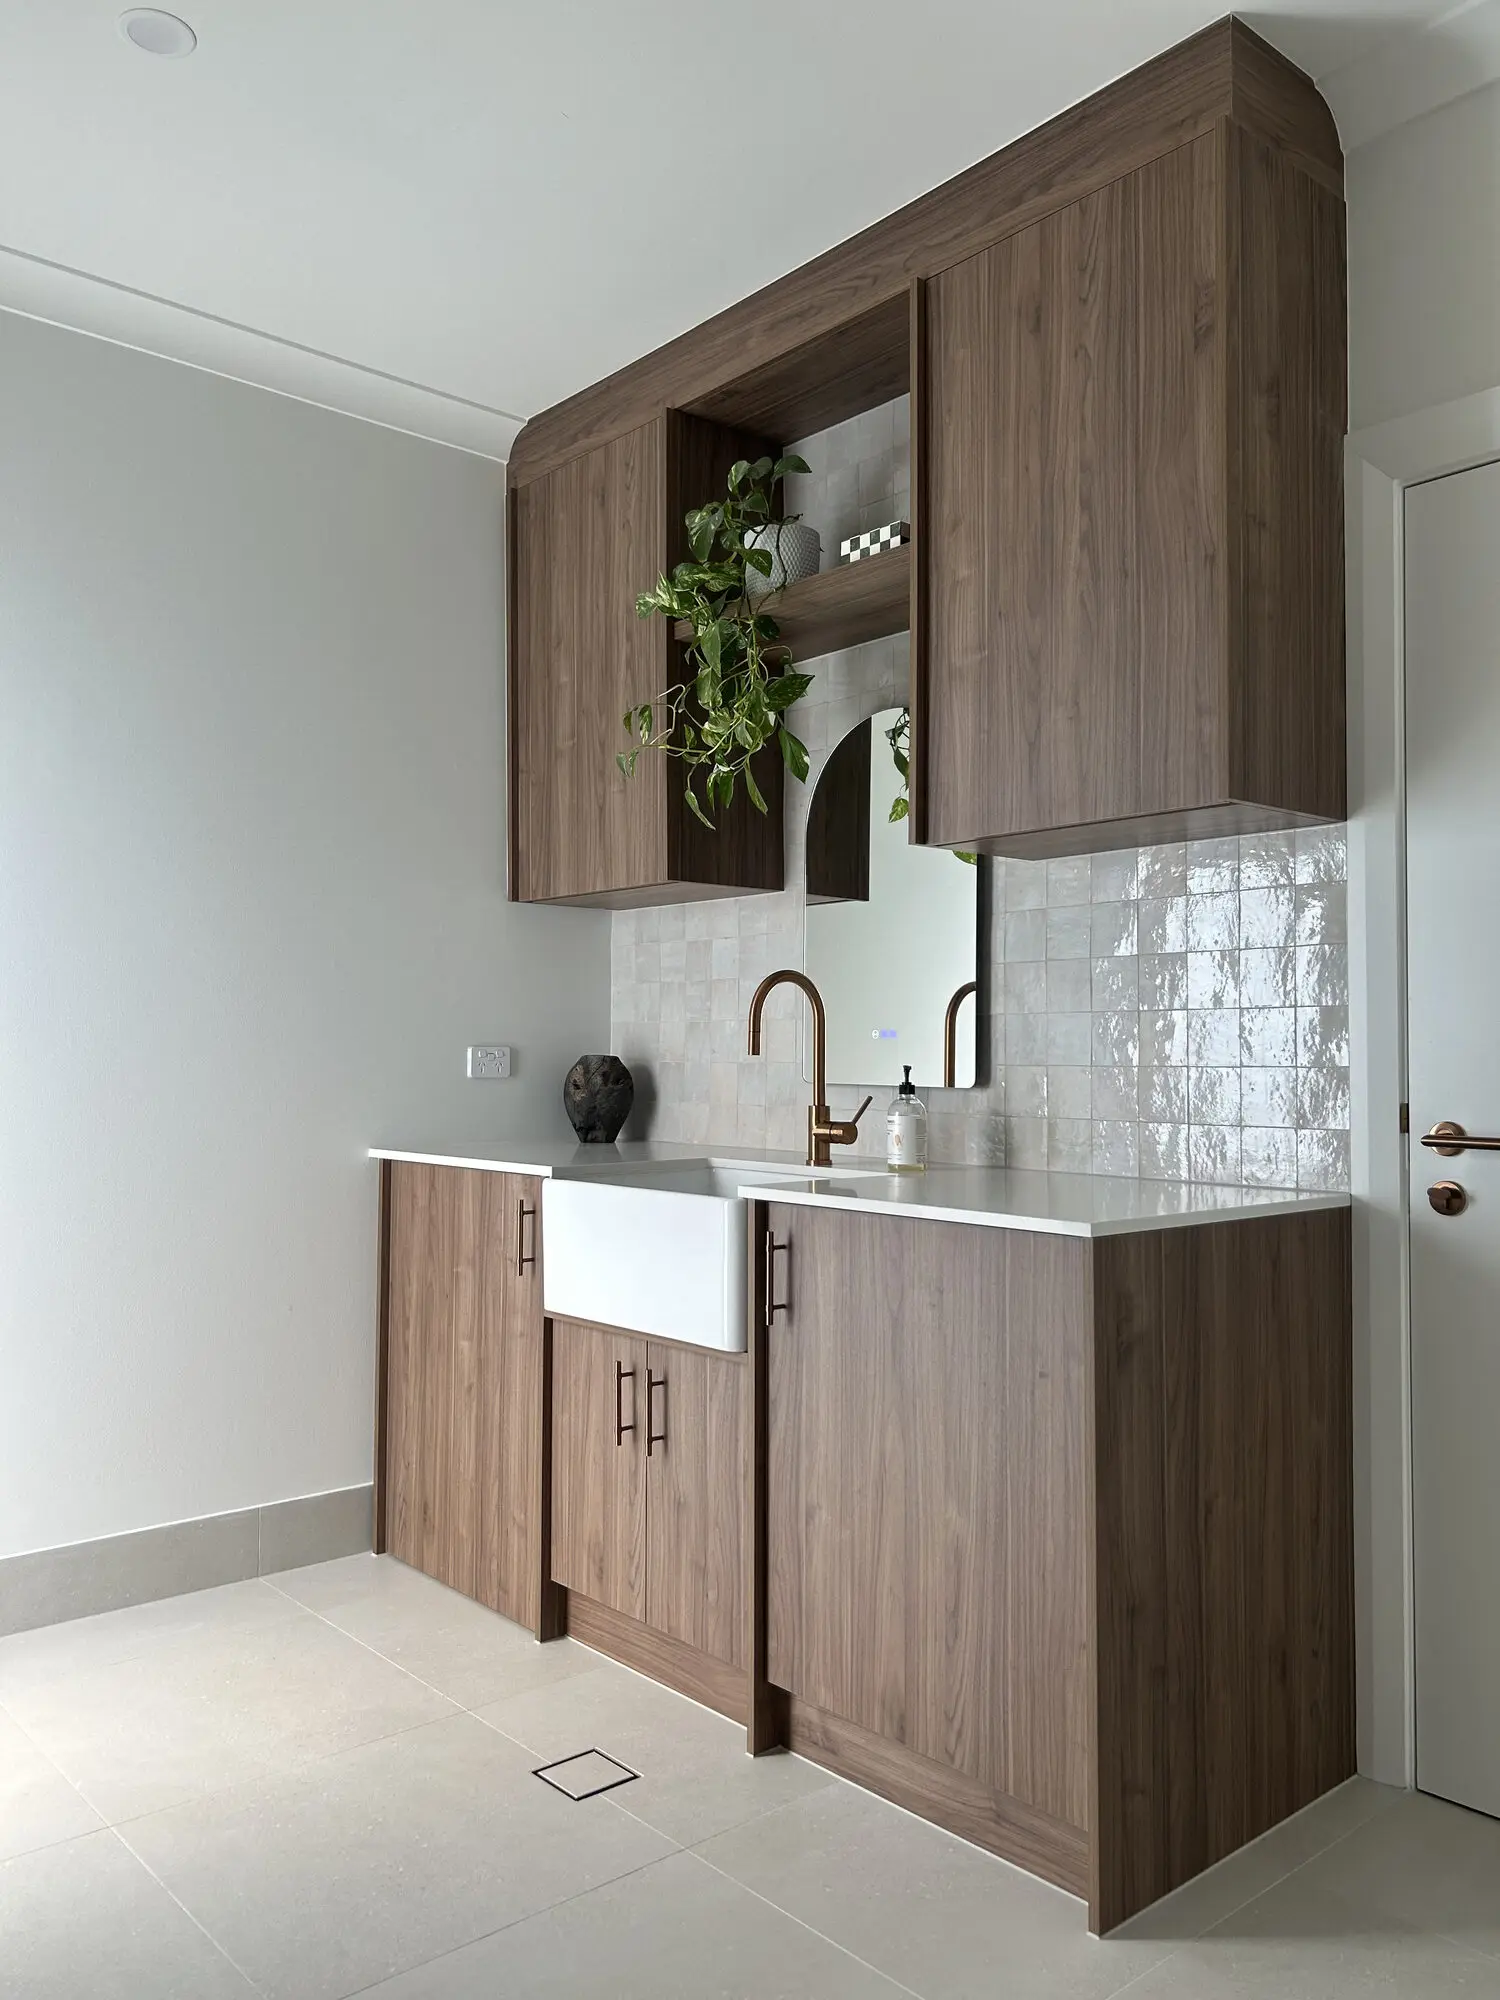
Laundry with walnut cabinets, open shelf with trailing plant, arched mirror, glossy square tiles and farmhouse sink
Low view along a stone-topped island with copper bar handles towards a floor-to-ceiling walnut pantry wall

We pay respect to the Kaurna people whose lands we gather on.

We acknowledge the Traditional Custodians of the lands on which we work and construct our projects.

We value their ongoing spiritual connection to land, waters and community.