Henley Beach full renovation, Adelaide SA
Henley Beach, SA · 2025

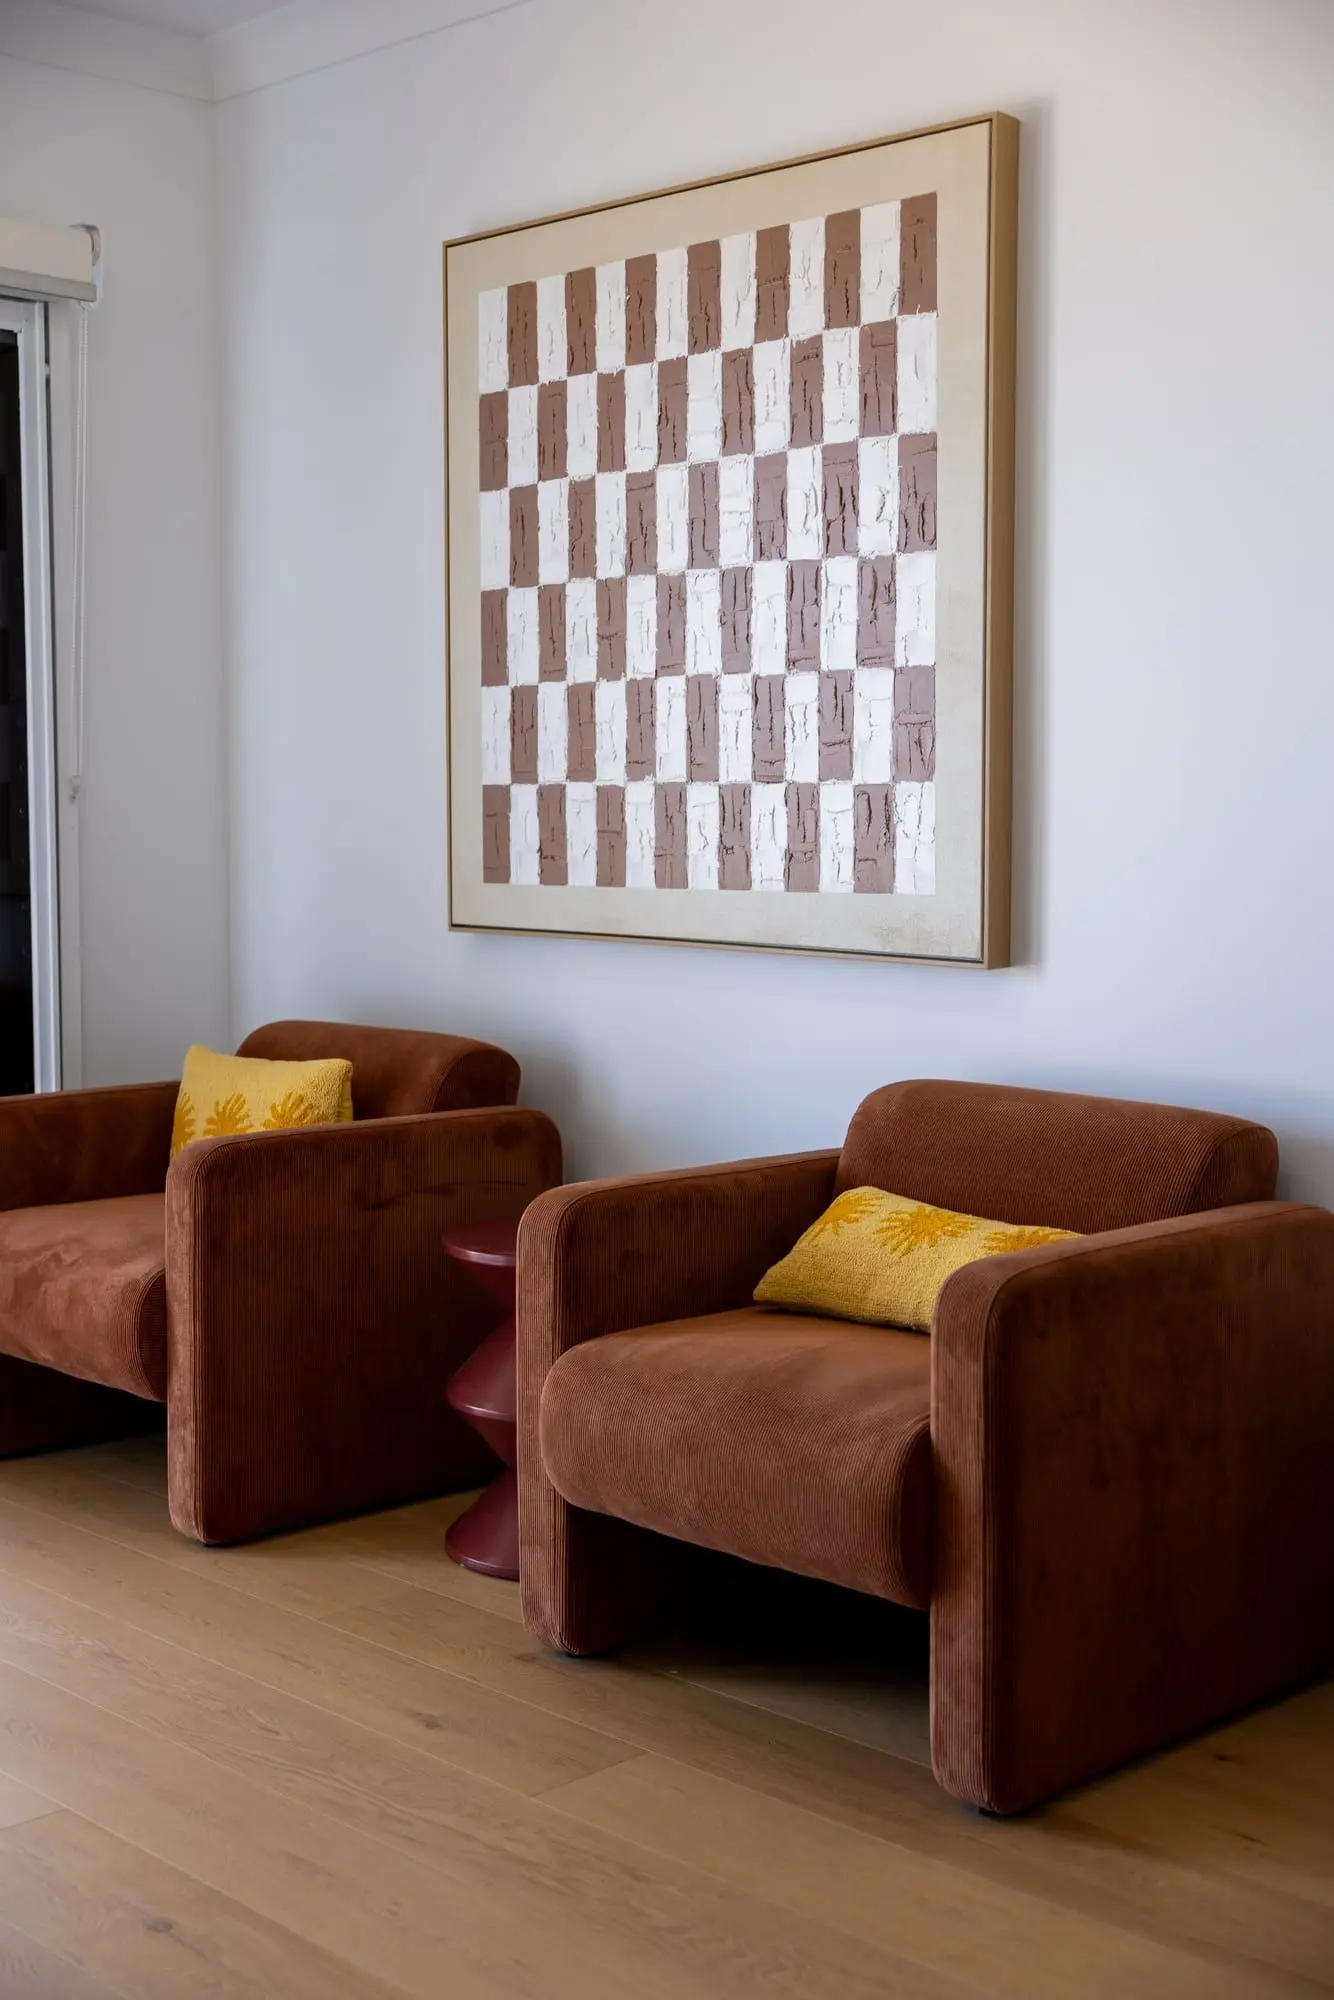
Two rust corduroy armchairs below a framed checkerboard artwork on timber floors in a Henley Beach renovation

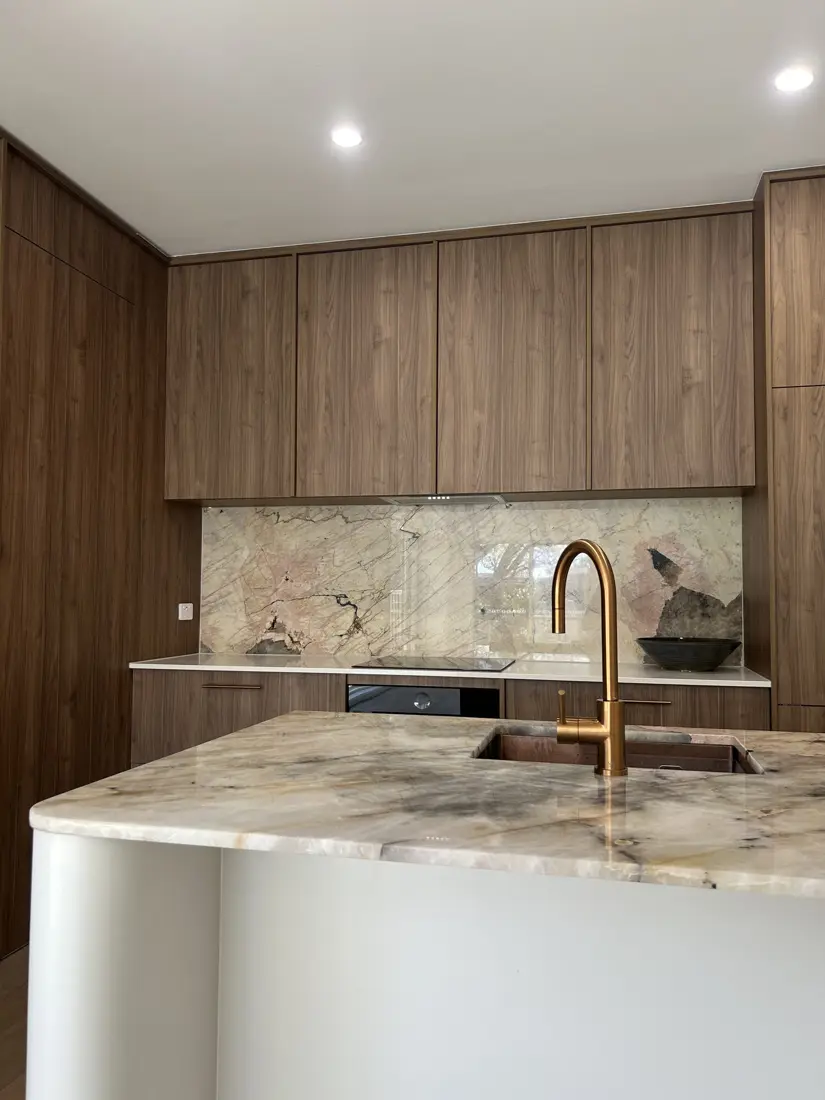
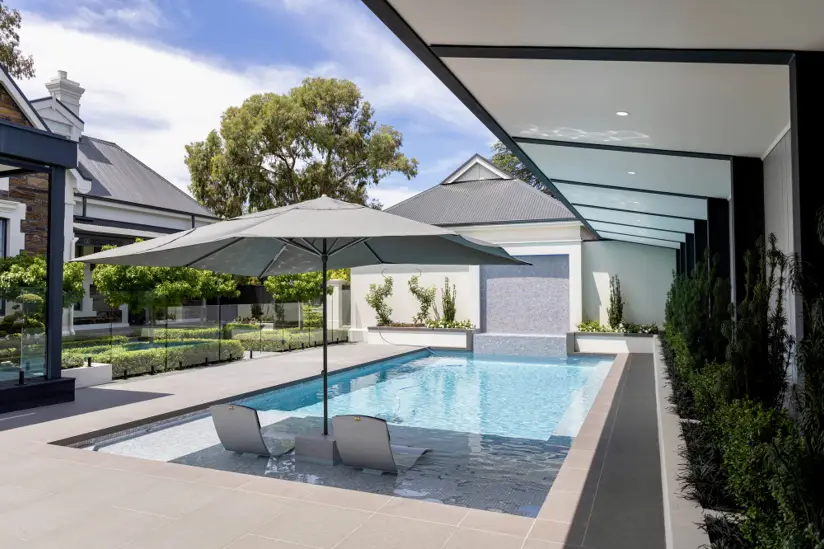
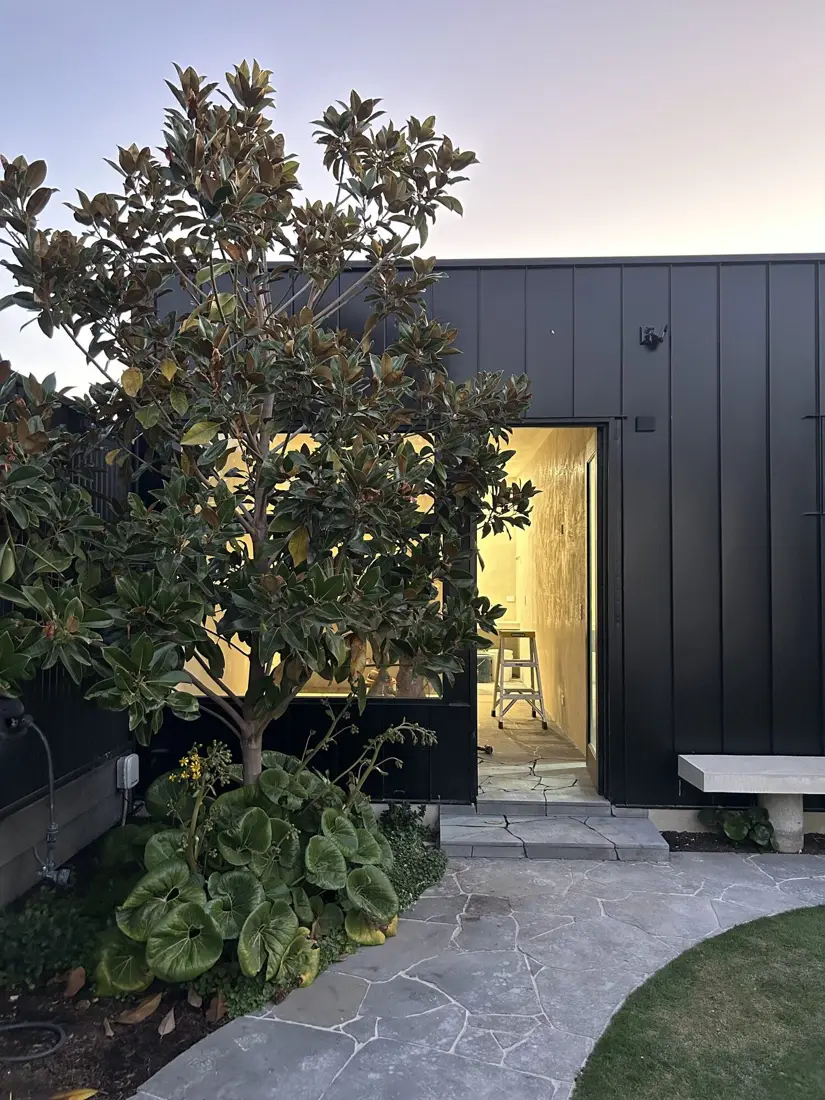
A renovation on the Henley Beach Esplanade, built around the coastal setting and its proximity to the beach. The project included a new kitchen, new bathrooms, and new bedrooms, with the layout reworked throughout.

Lighting and electrical detailing carried through the home, from feature wall lighting to the kitchen finishes and downlights, each considered as part of the renovation rather than added on at the end.
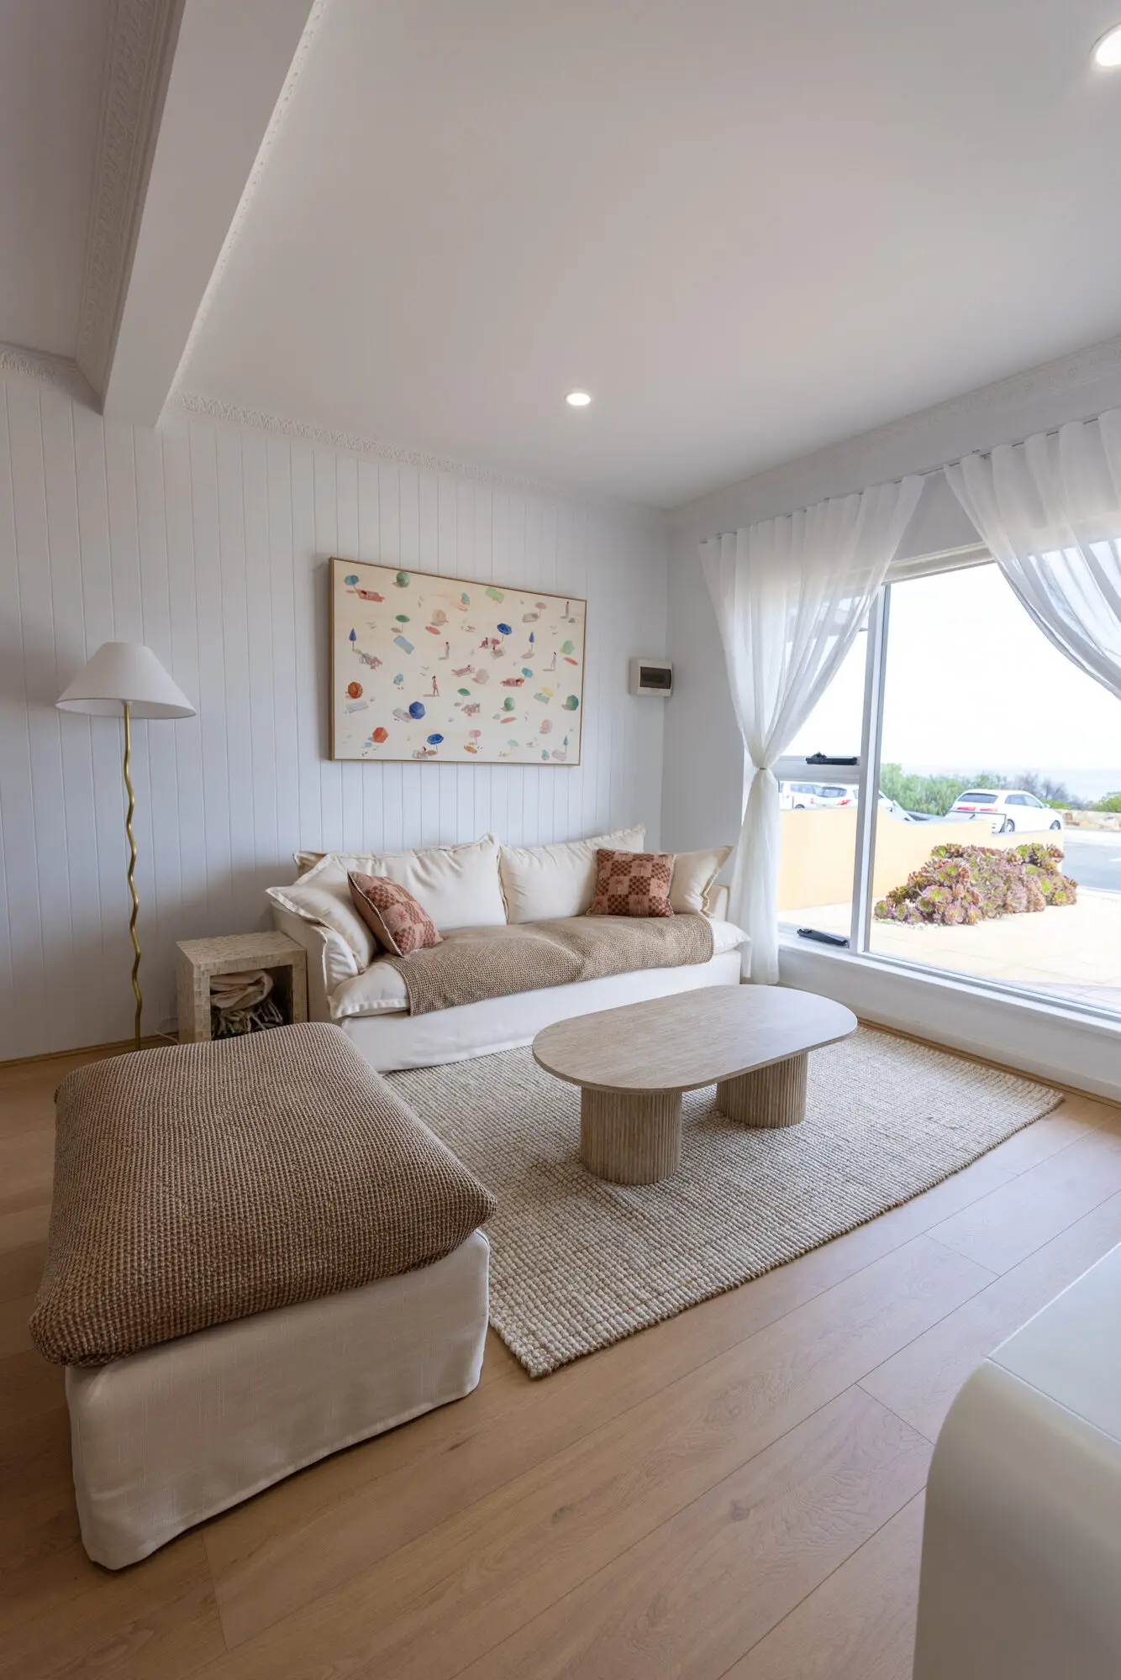
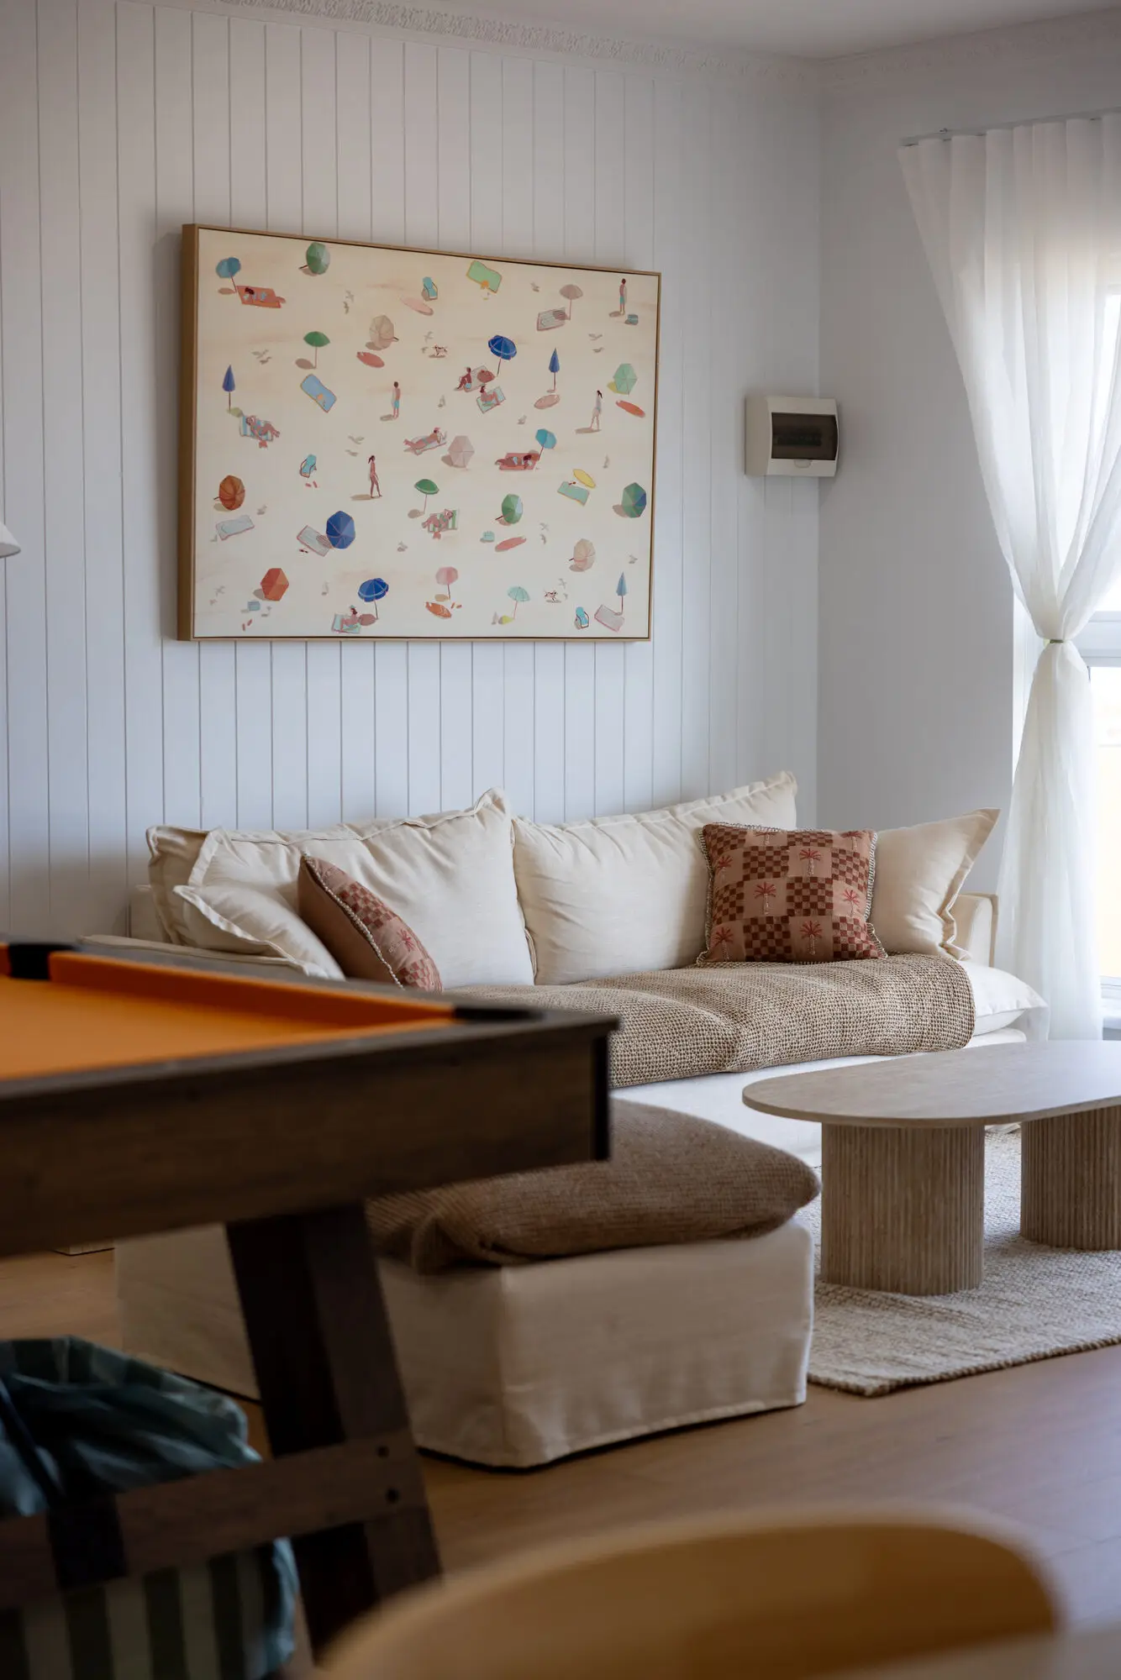
Light-filled living room with white panelled walls, linen sofa, fluted coffee table and sheer-curtained window
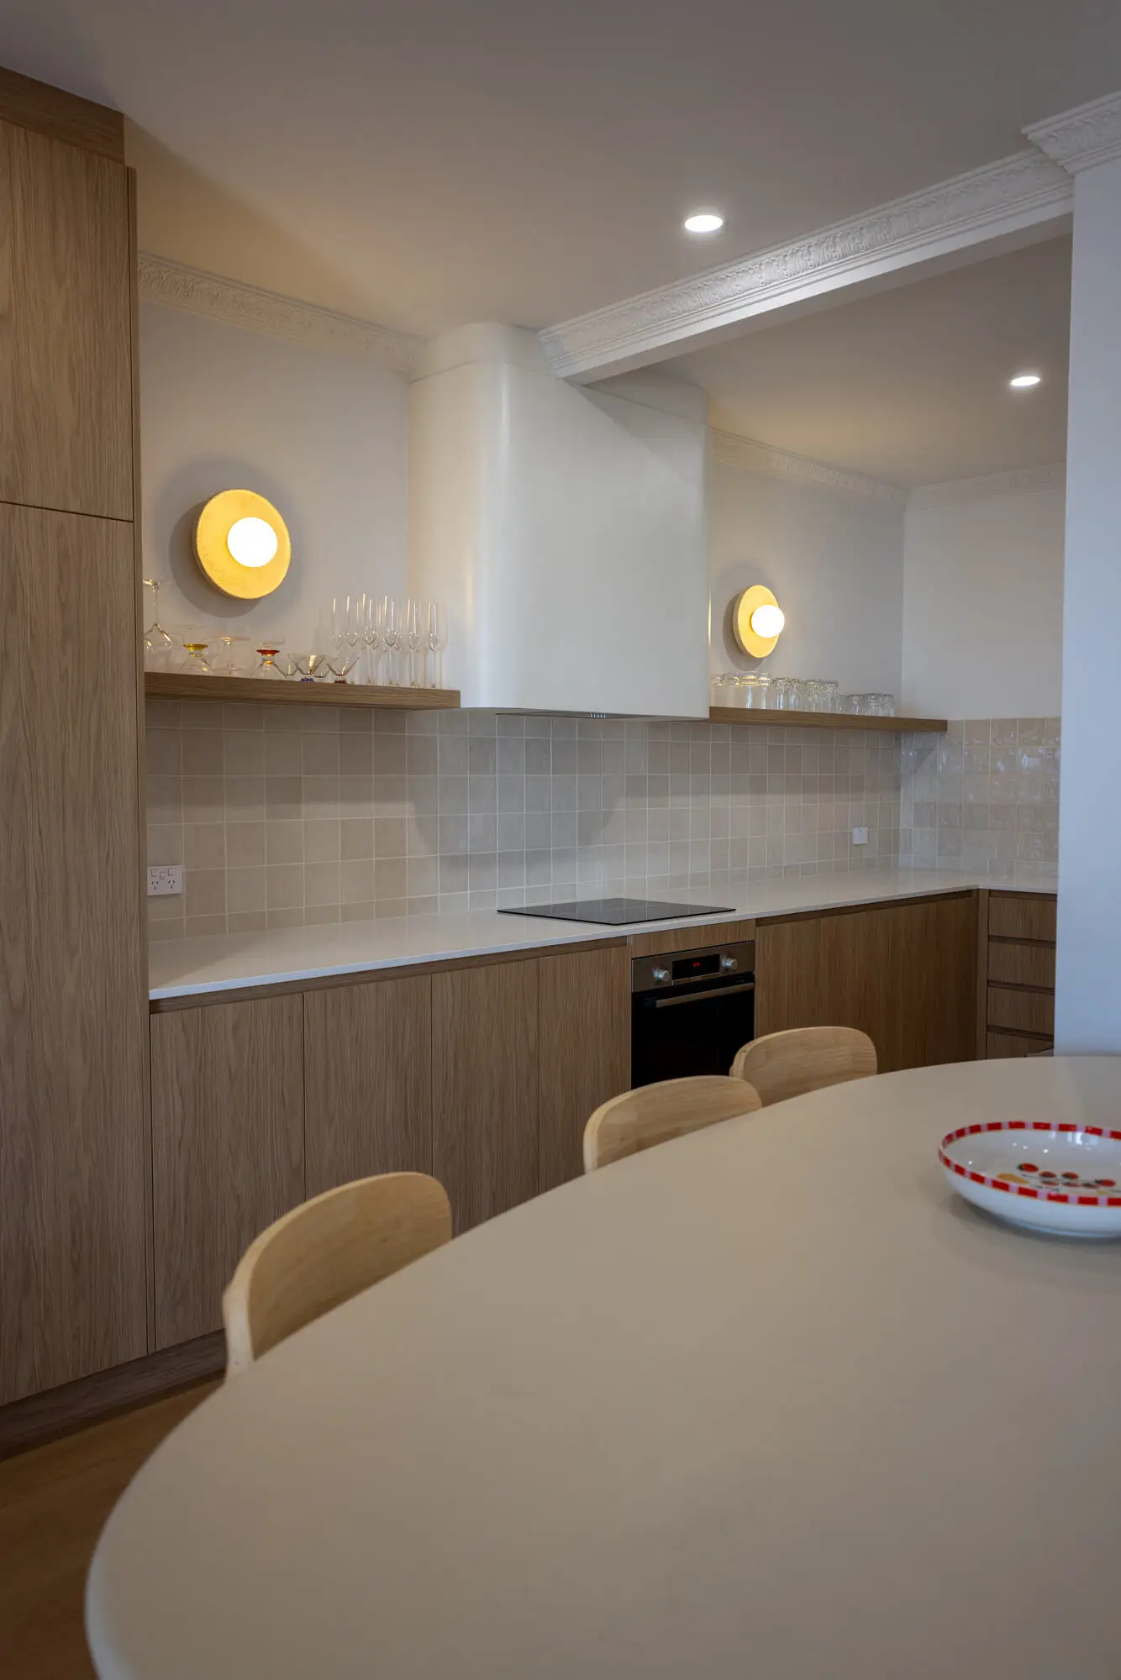
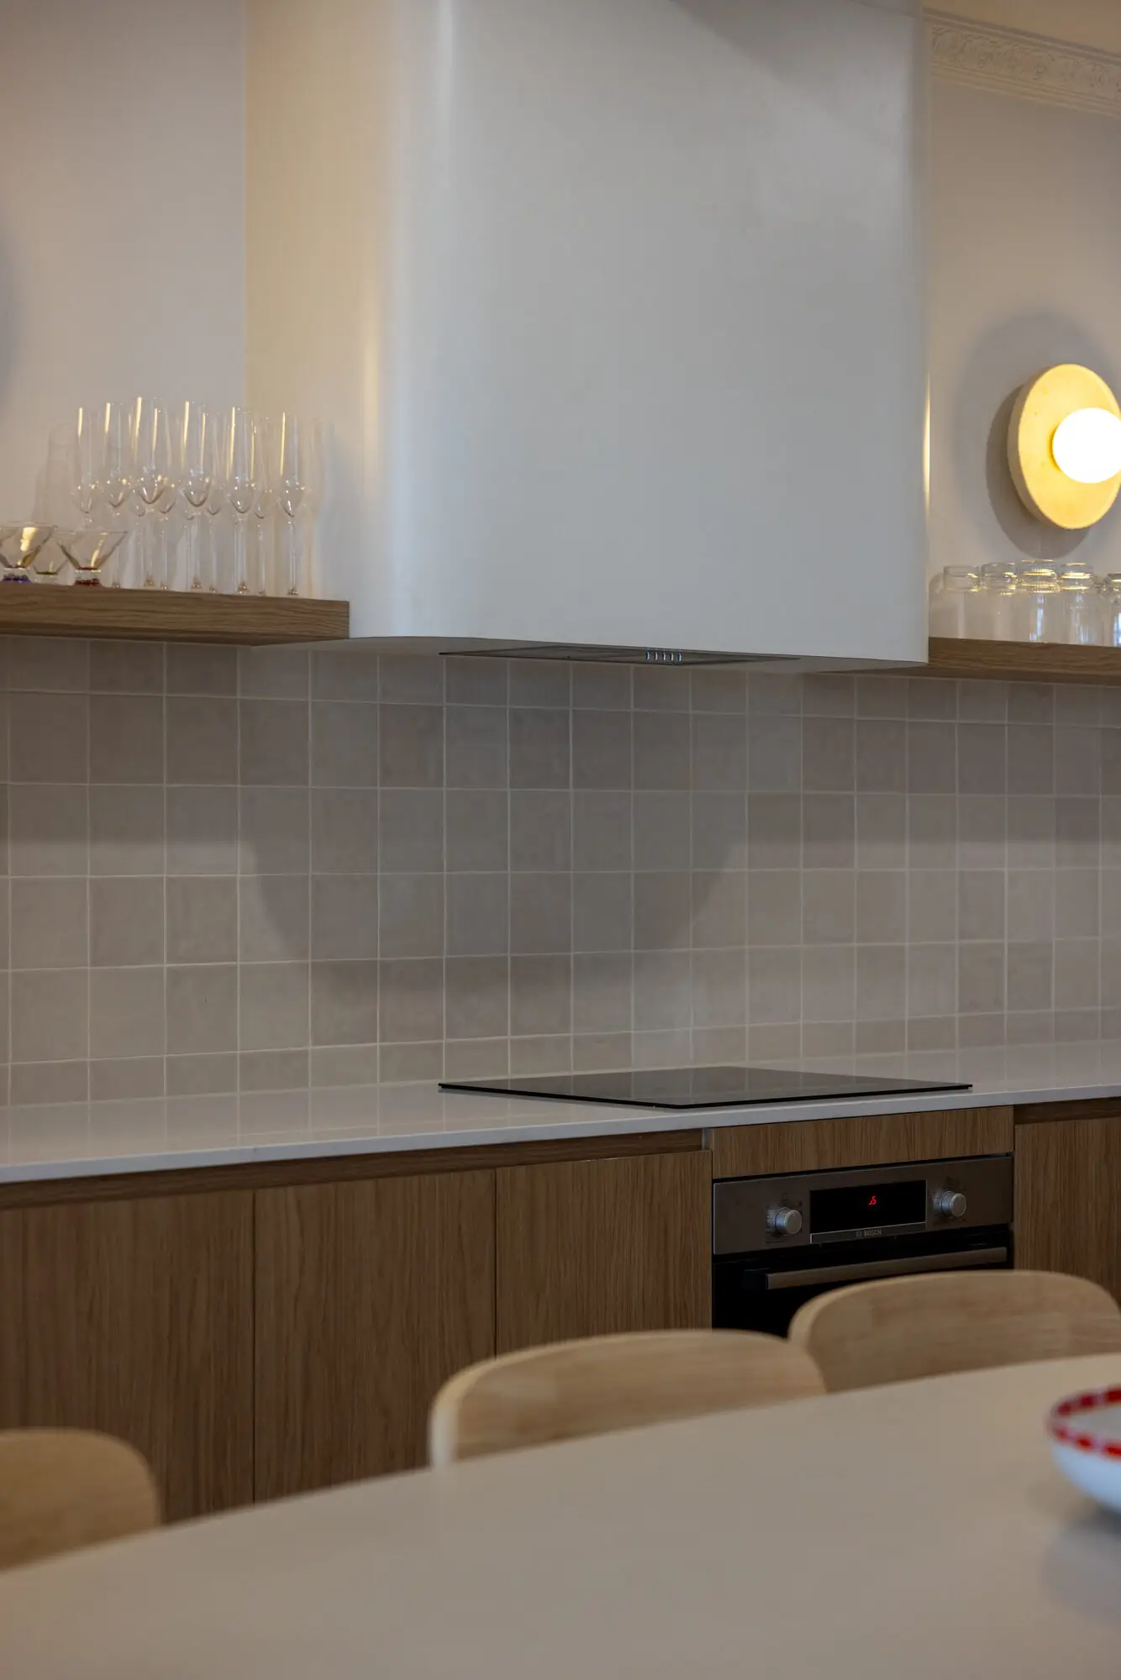
Close-up of the curved rangehood, glazed square tile splashback, induction cooktop and timber lower cabinets
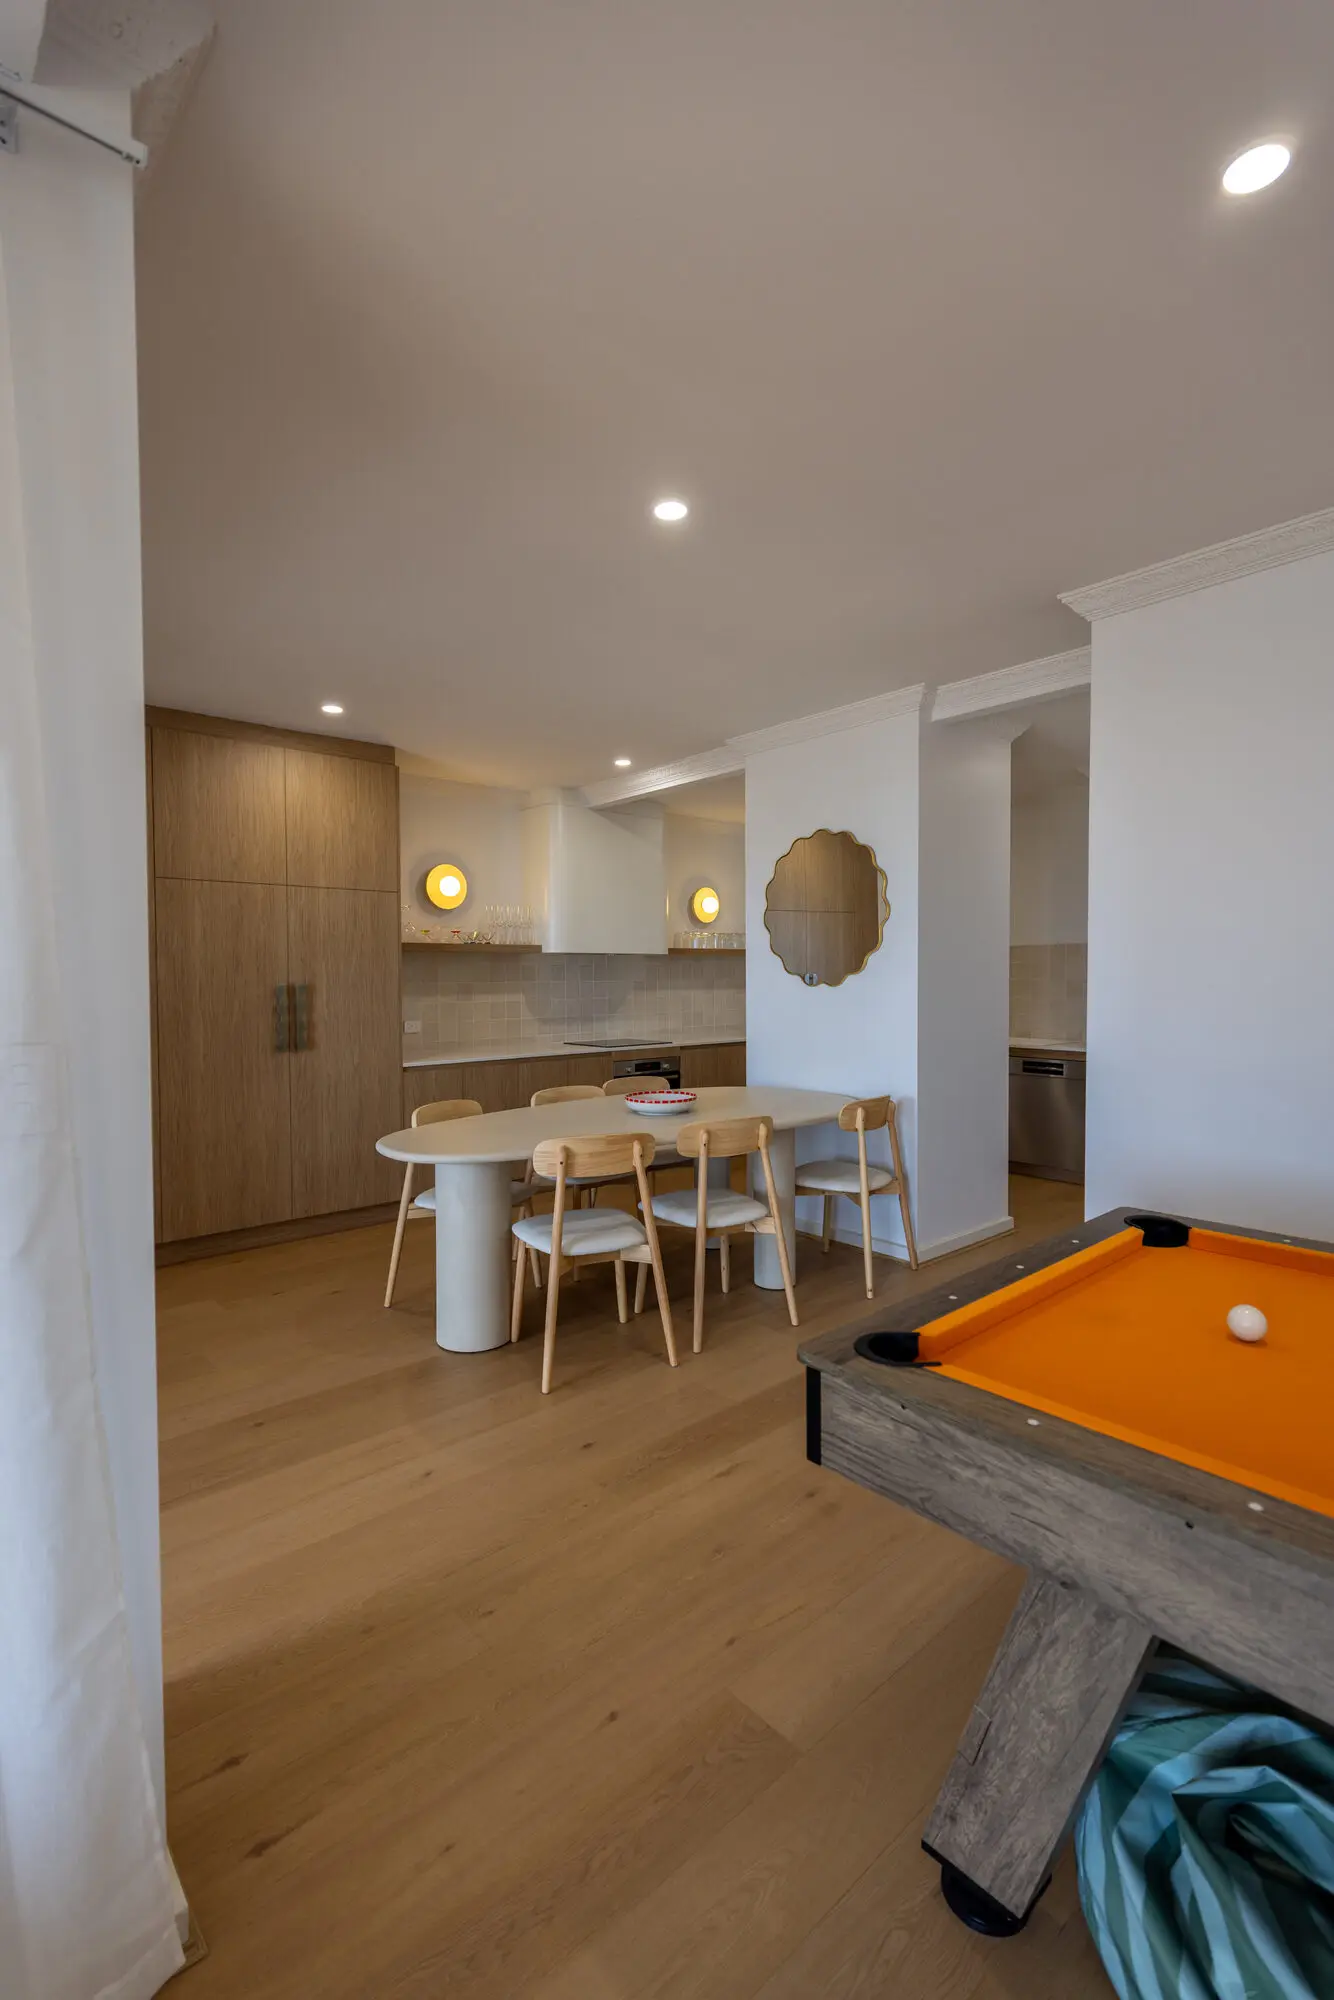
Open-plan dining area with an oval twin-pedestal table and timber chairs, the kitchen and downlights beyond
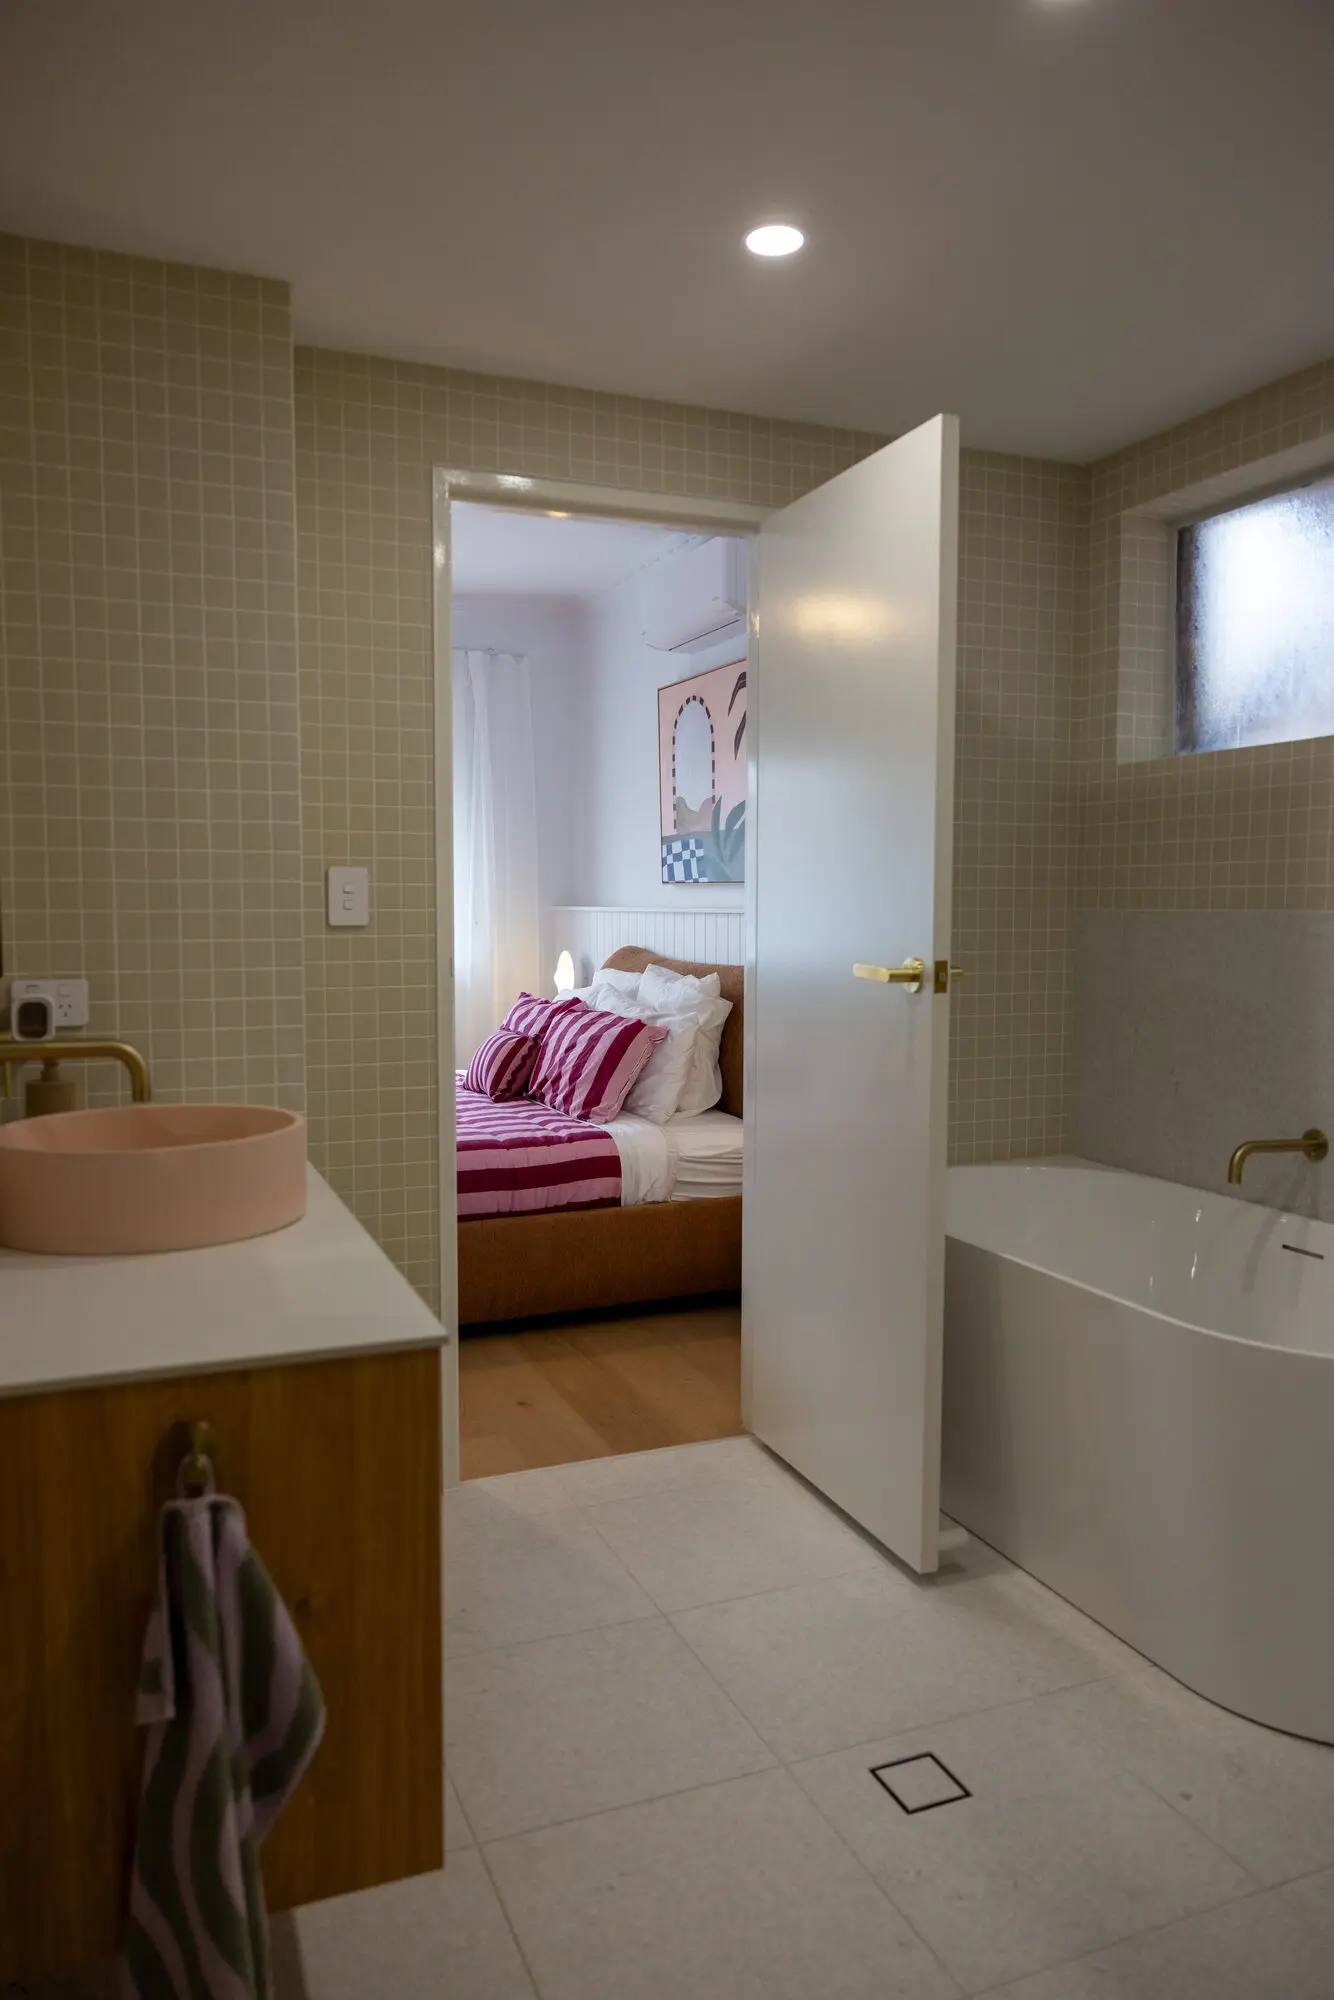
Bathroom with sage mosaic tiles, pink basin on a timber vanity, brass tapware and a bath, opening to a bedroom
Kitchen with timber cabinetry, a square-tile splashback, curved white rangehood, floating shelves and round wall lights
Beach artwork above a linen sofa and fluted coffee table against panelled walls, seen past an orange pool table

We pay respect to the Kaurna people whose lands we gather on.

We acknowledge the Traditional Custodians of the lands on which we work and construct our projects.

We value their ongoing spiritual connection to land, waters and community.