Crafers new build, Adelaide Hills SA

Crafers, SA · 2025

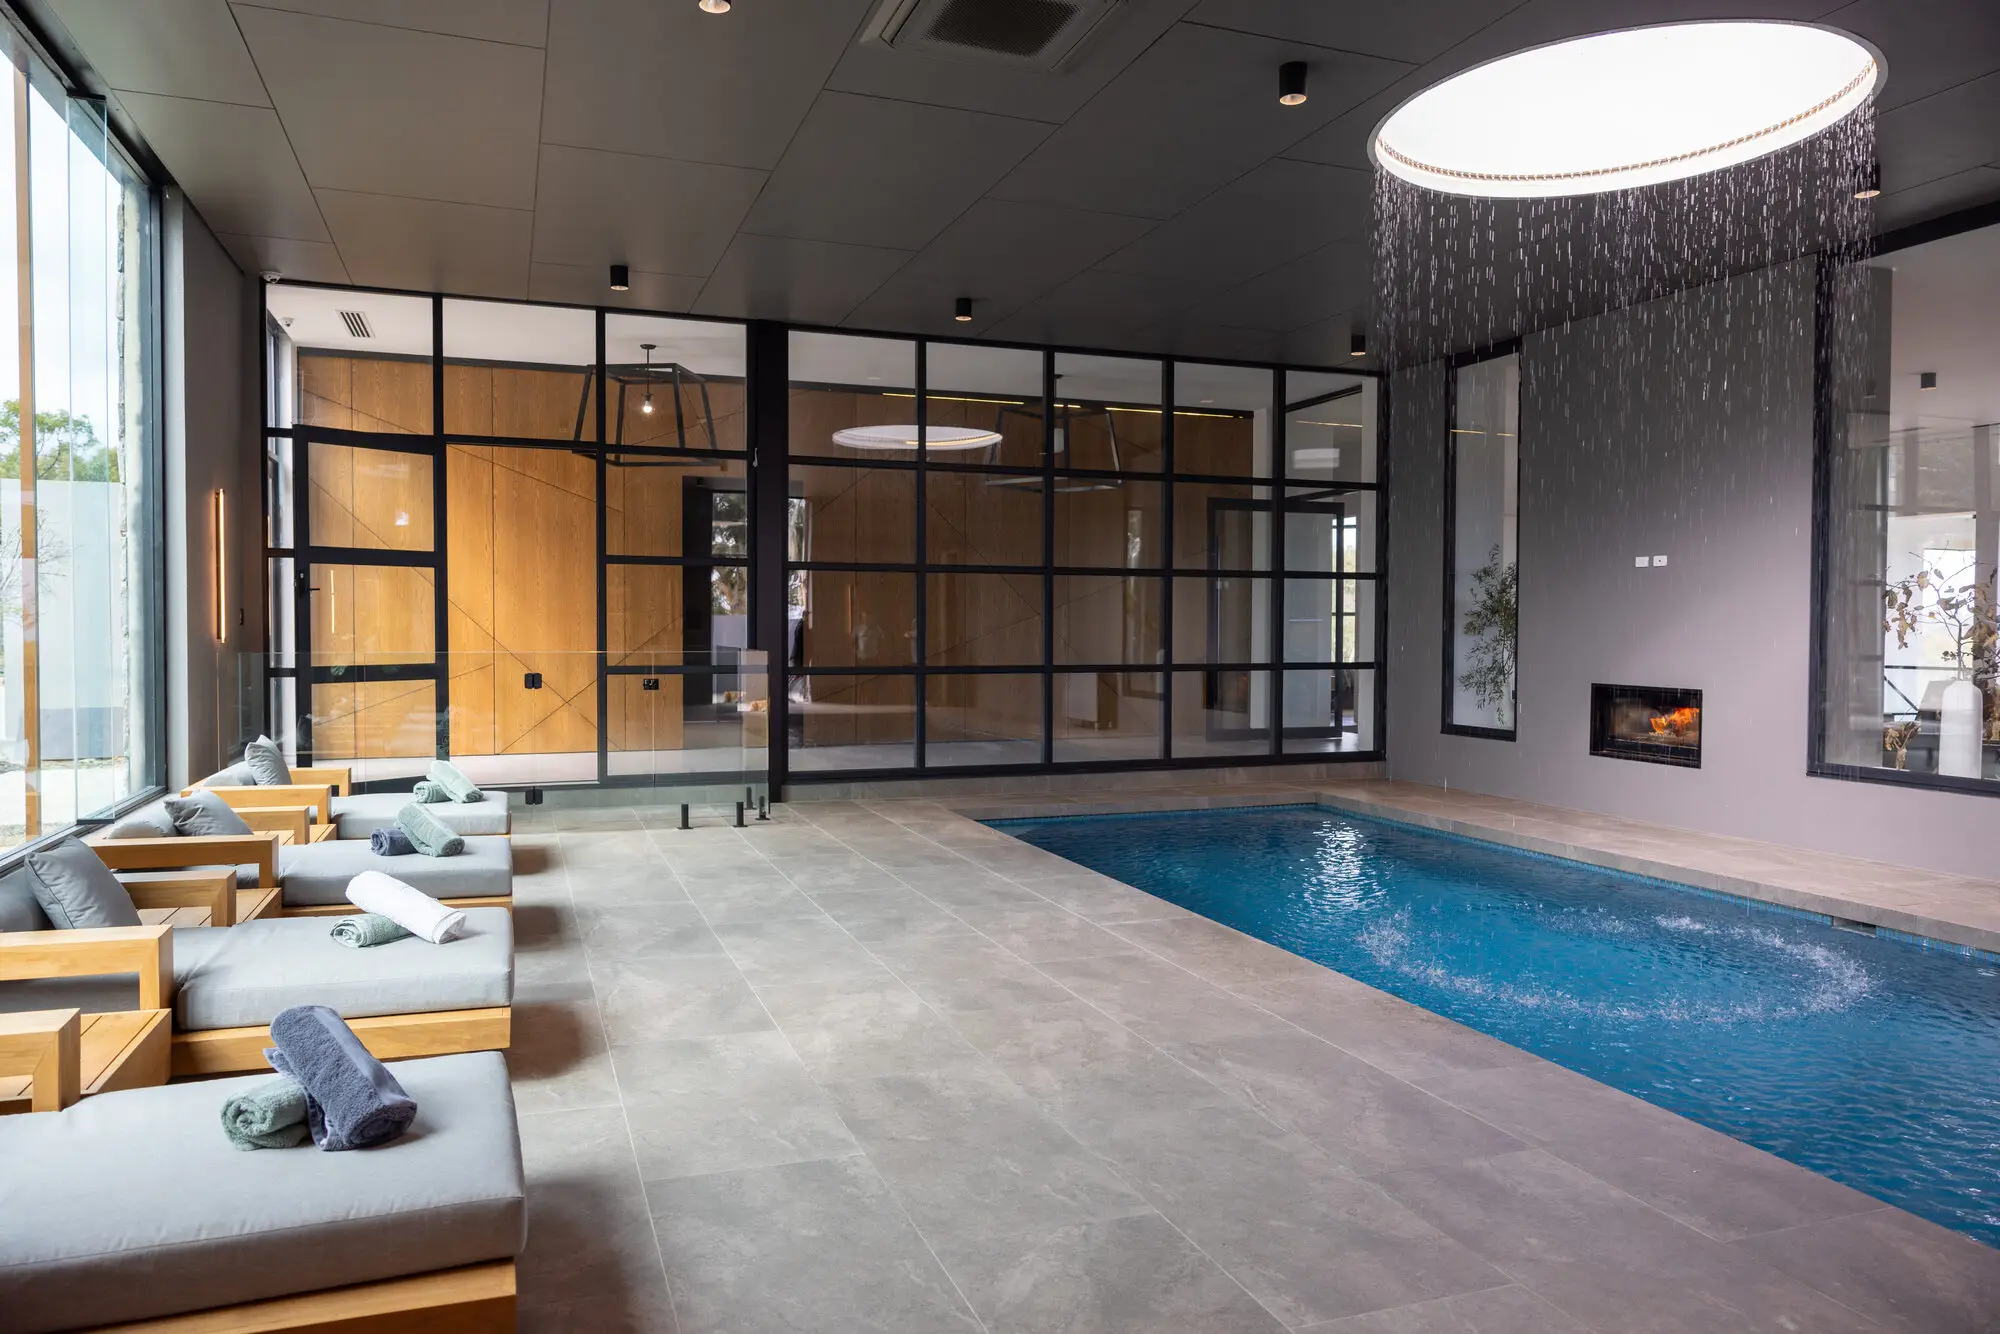
A home in Crafers, set high in the Adelaide Hills with outdoor decking that opens onto views over the city below. The build centres on an indoor pool and a double height central space, with an open kitchen, bar, and living area built around it. X-frame glazing and pivot door installations run through the main hallway and master bedroom, carrying natural light through the home.

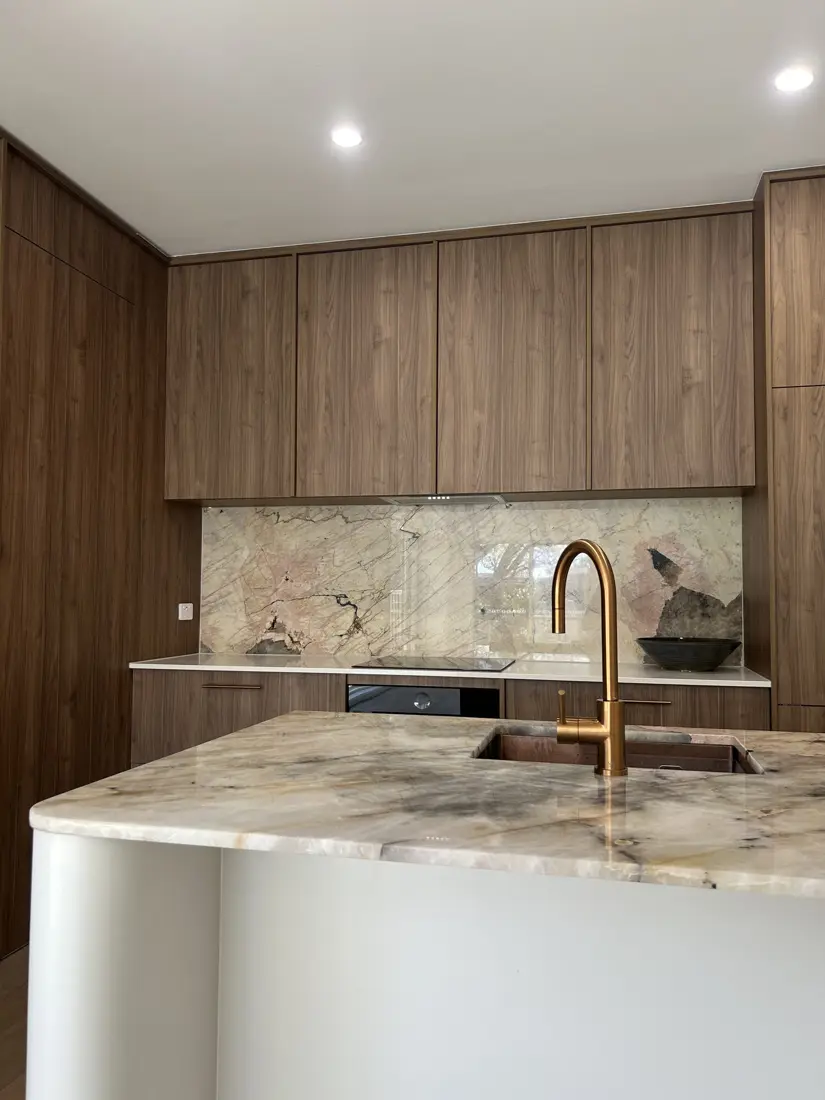
The material palette leans dark and restrained, steel-framed glazing, timber joinery, and stone finishes that hold their own against the setting rather than competing with it. It's one of the larger projects we've taken on, and the kind of build where every detail, from the stair to the lighting, was worth getting right.
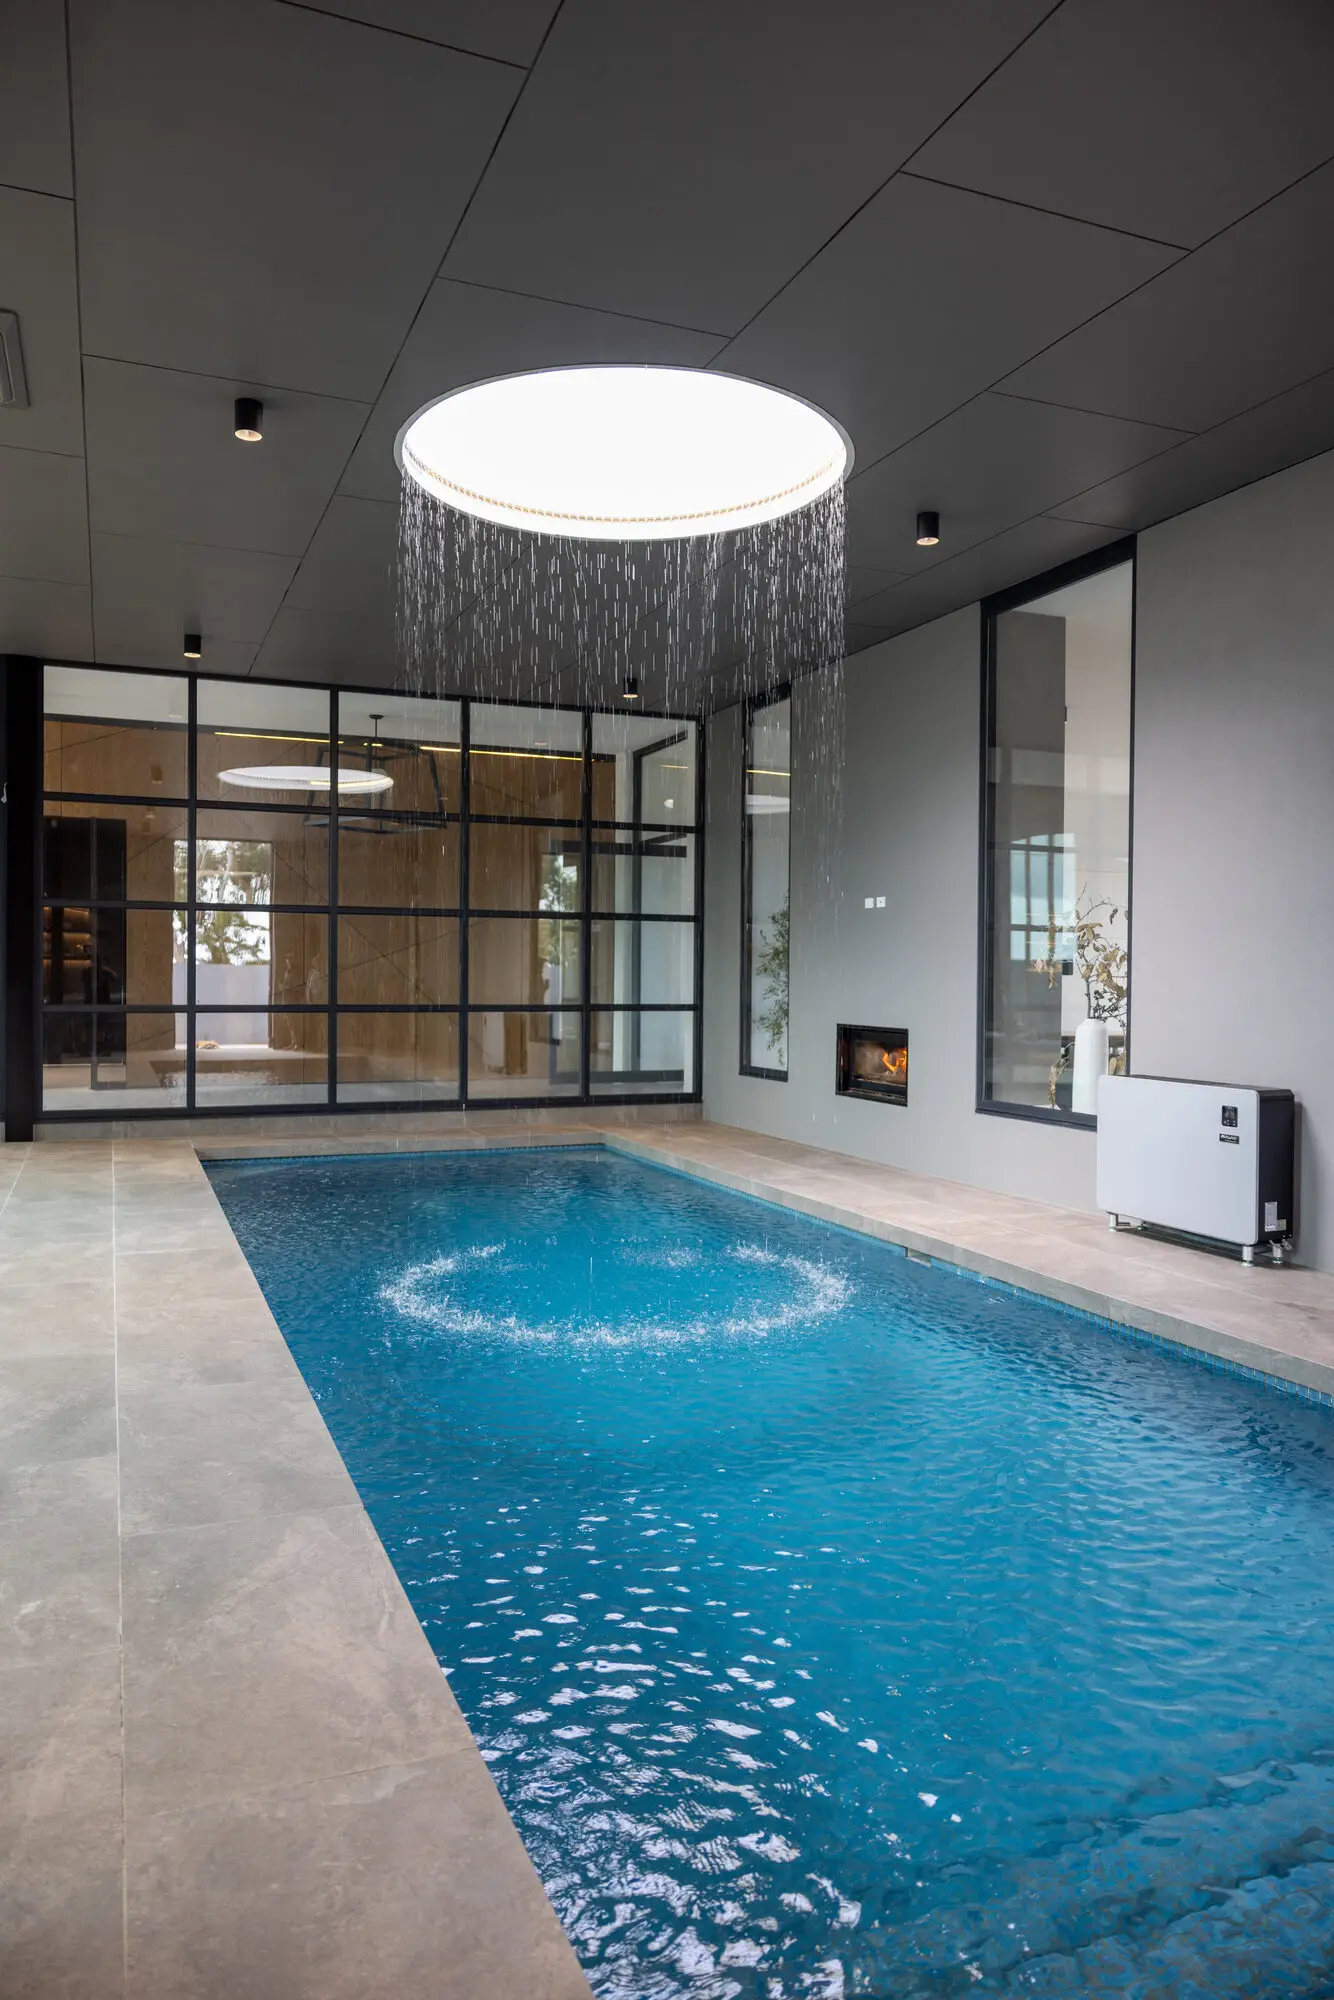
Water cascading from a circular ceiling rain feature into the blue indoor pool, framed by grey stone paving
Wide view of the pool room with timber loungers, stone-tiled floor and a steel-framed glass wall to timber-lined rooms
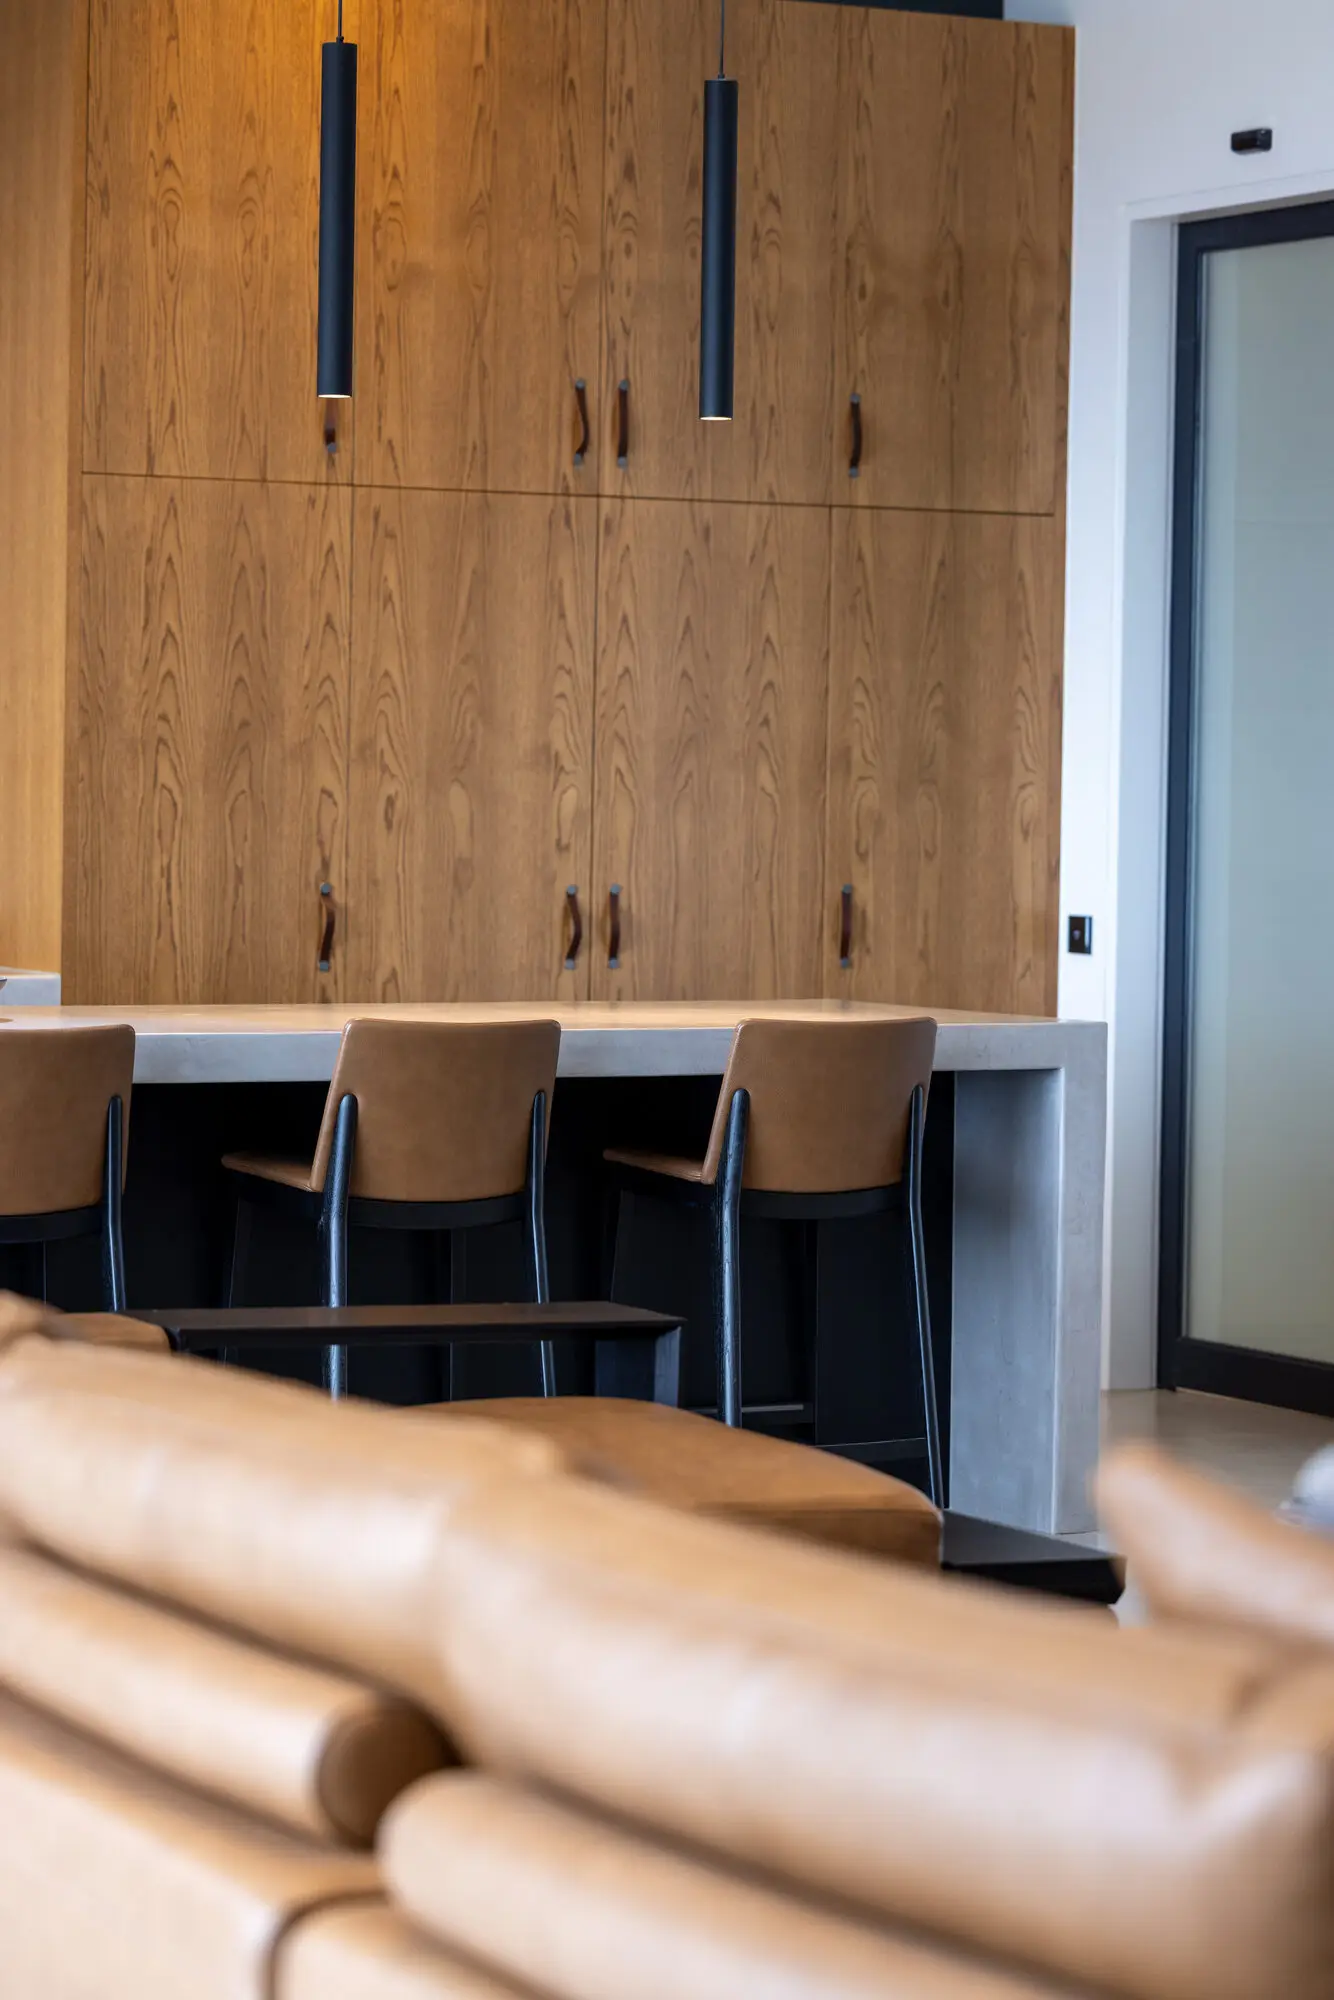
Tan leather bar stools at a grey island bench in front of full-height timber cabinetry with leather pull handles
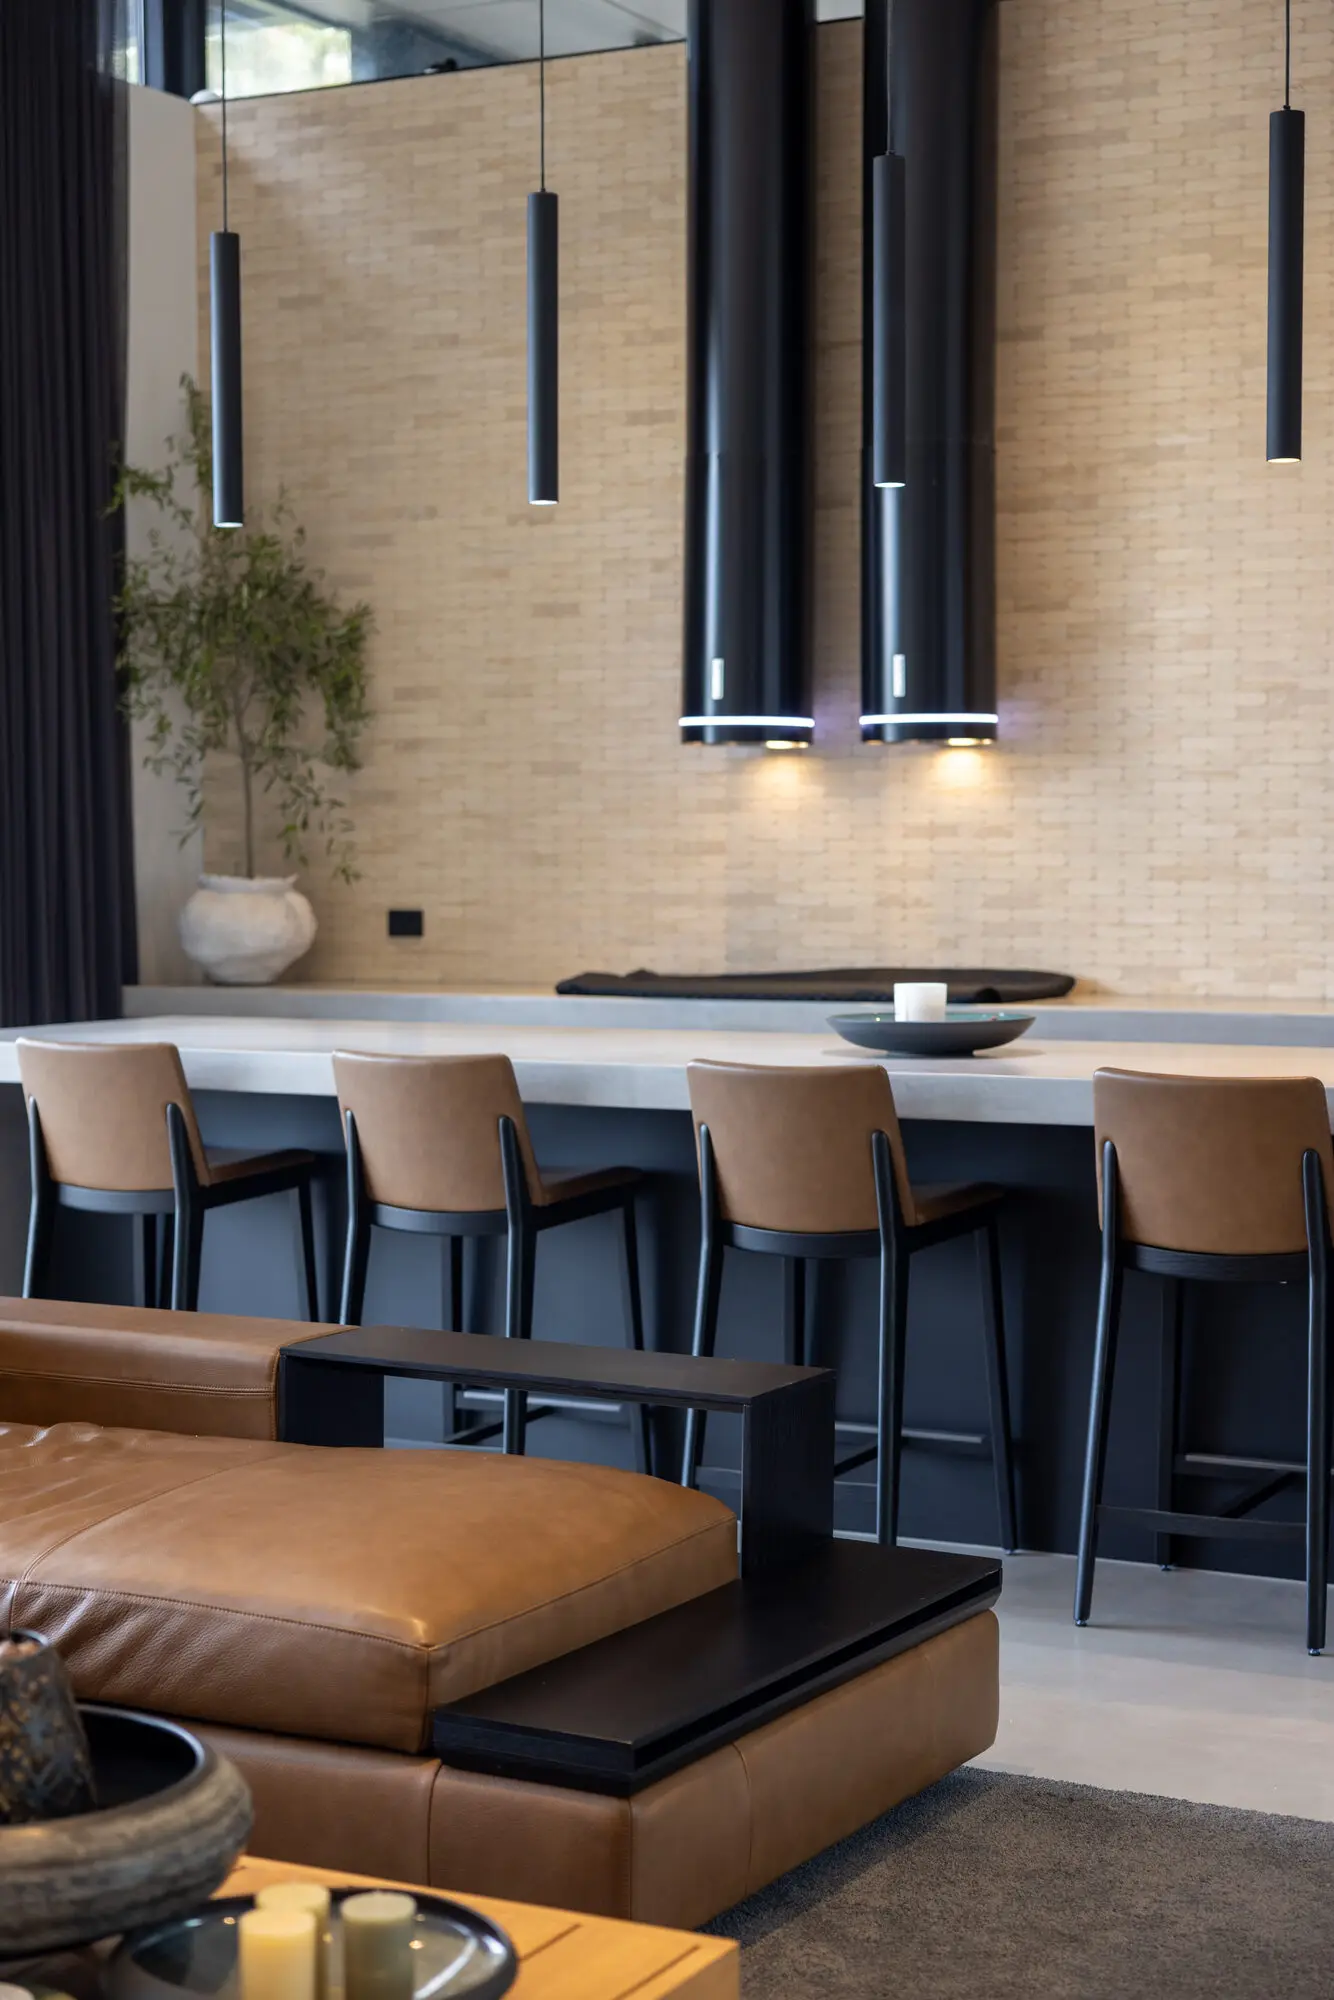
Black cylindrical rangehoods and slim pendants over the kitchen bench, pale brick wall and tan leather stools in front
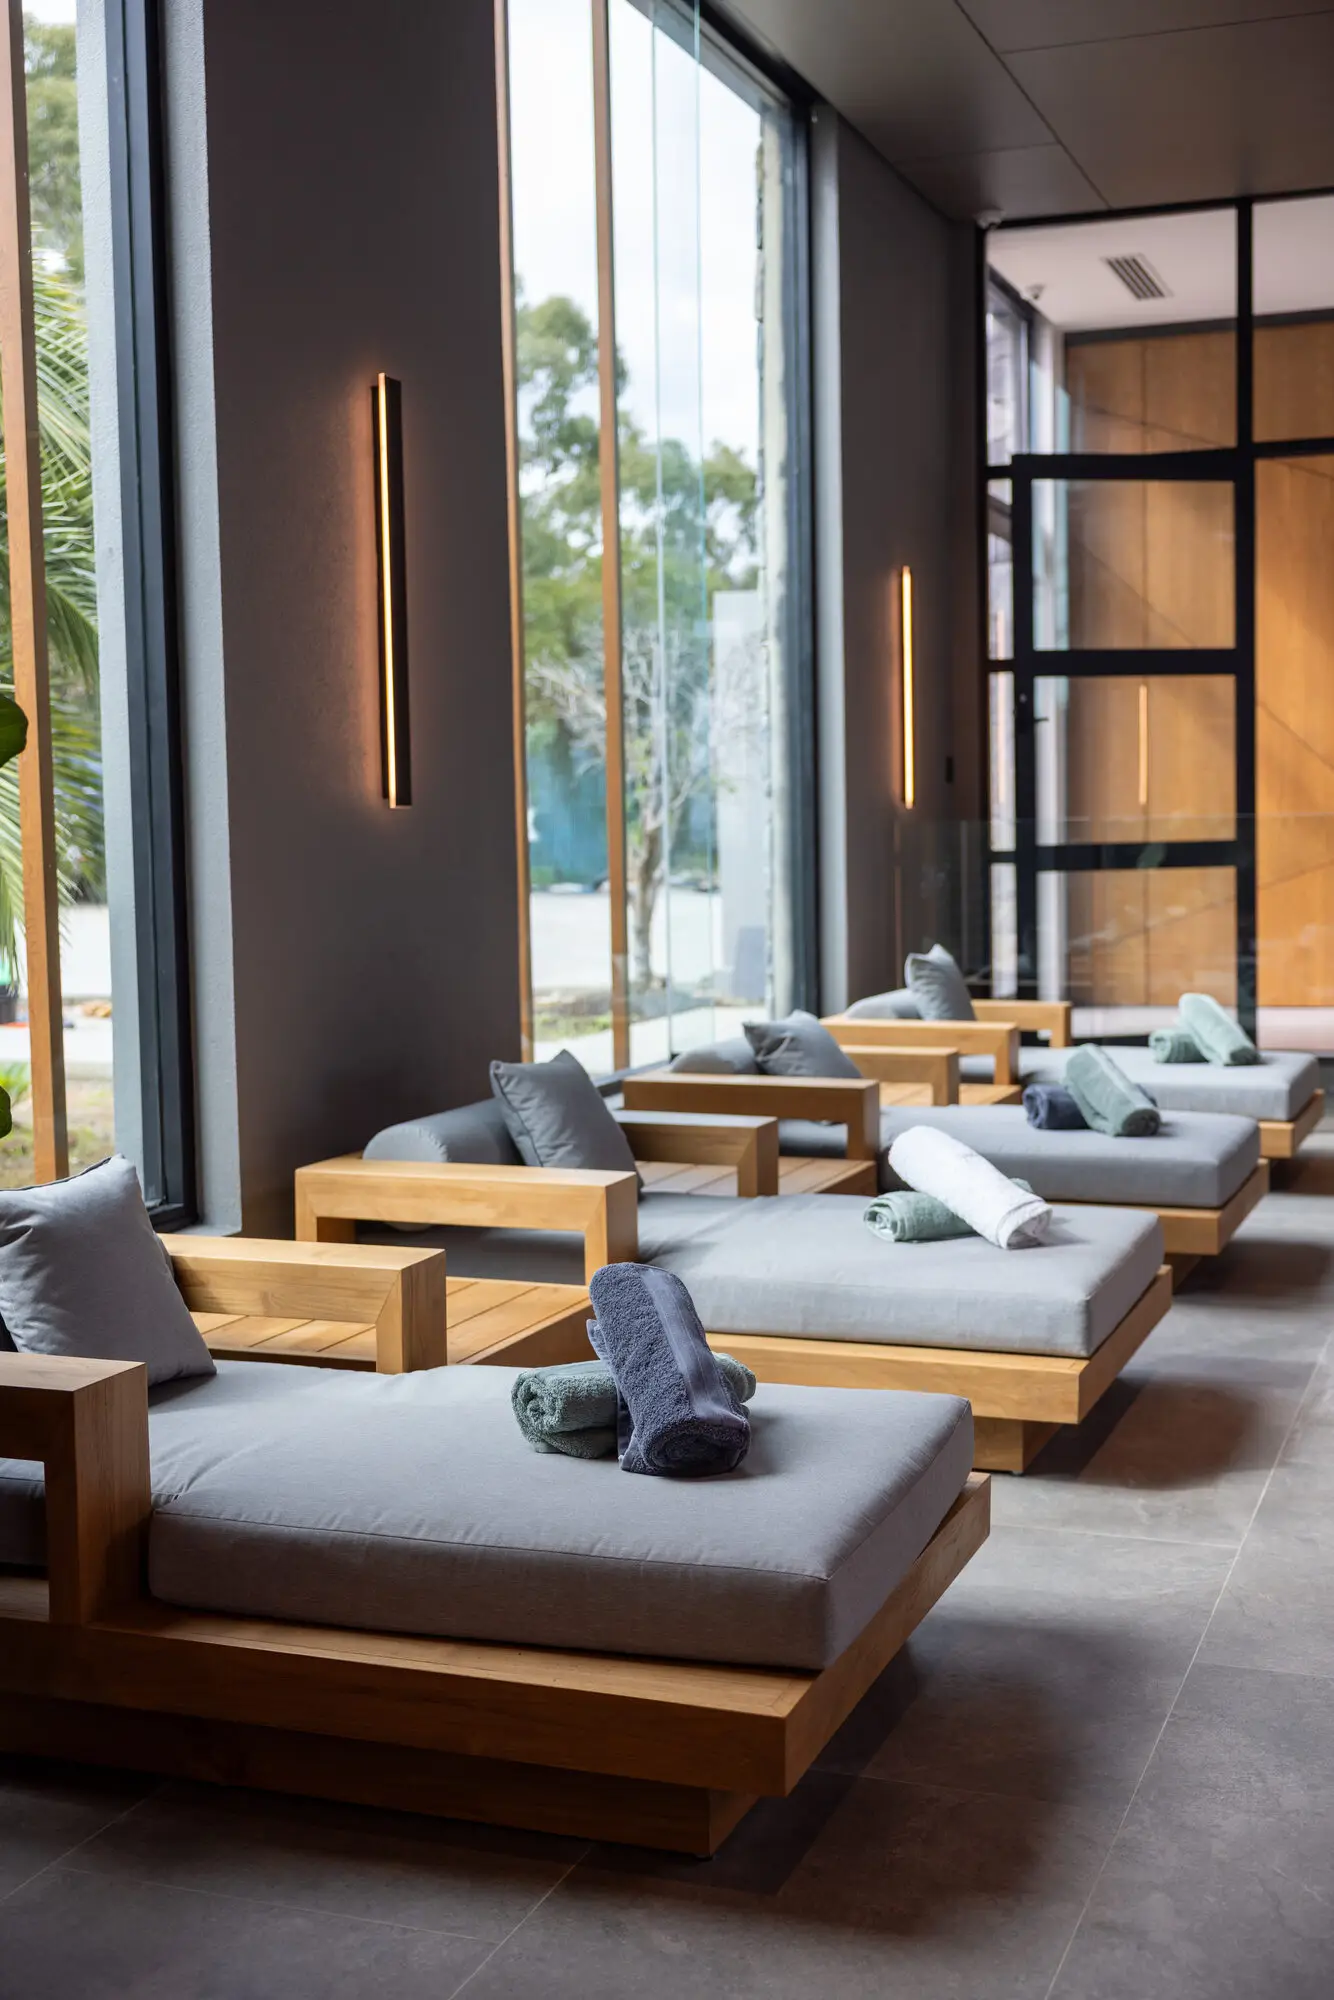
Row of timber daybeds with grey cushions and rolled towels beside tall windows and slim vertical wall lights
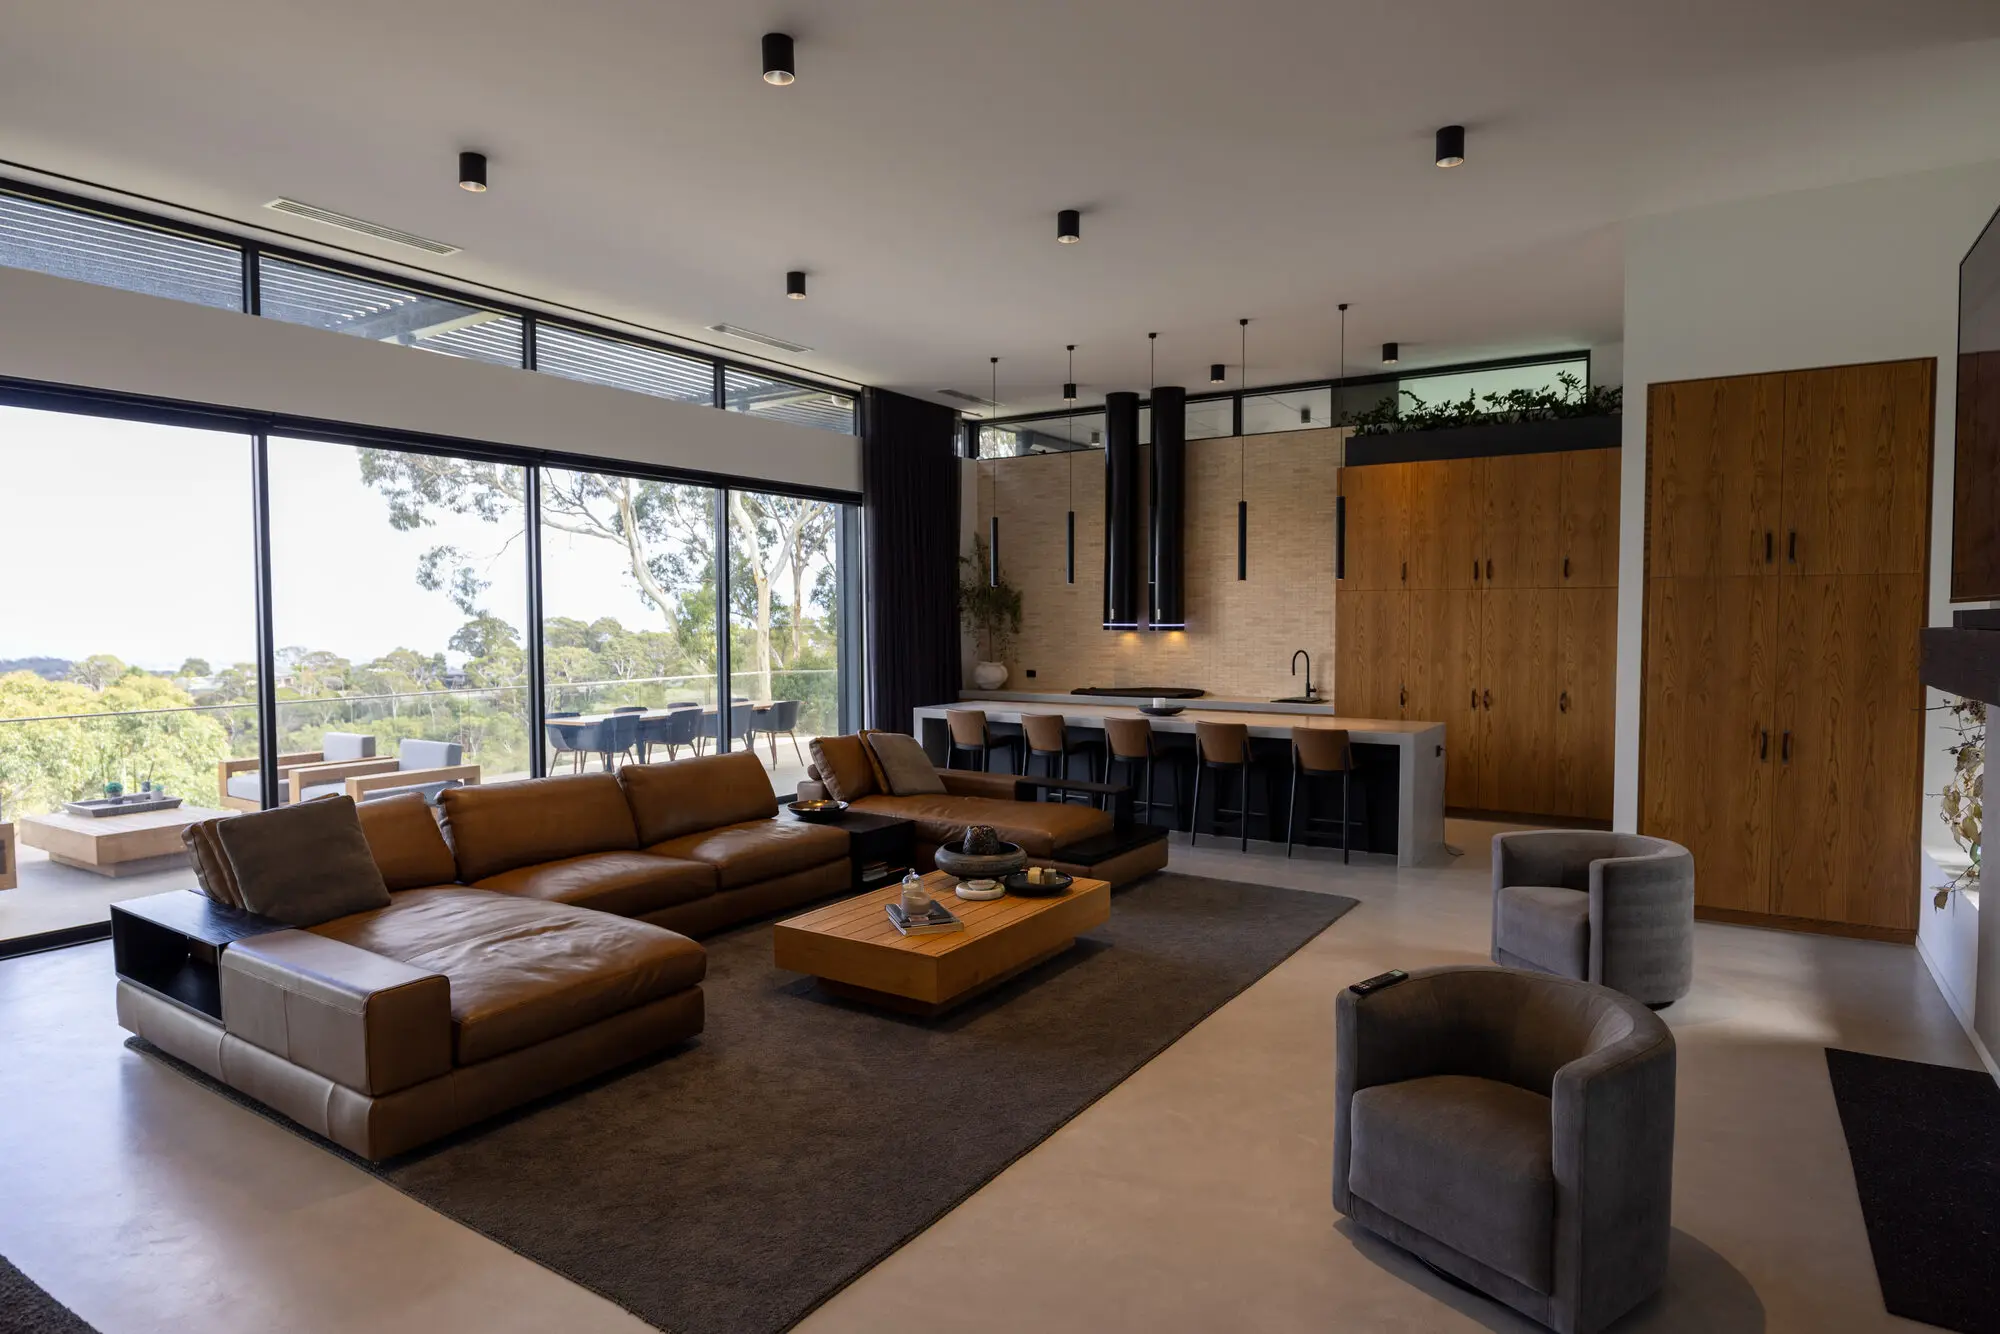
Open-plan living and kitchen with tan leather modular sofa, timber joinery and full-height glazing to treetop views
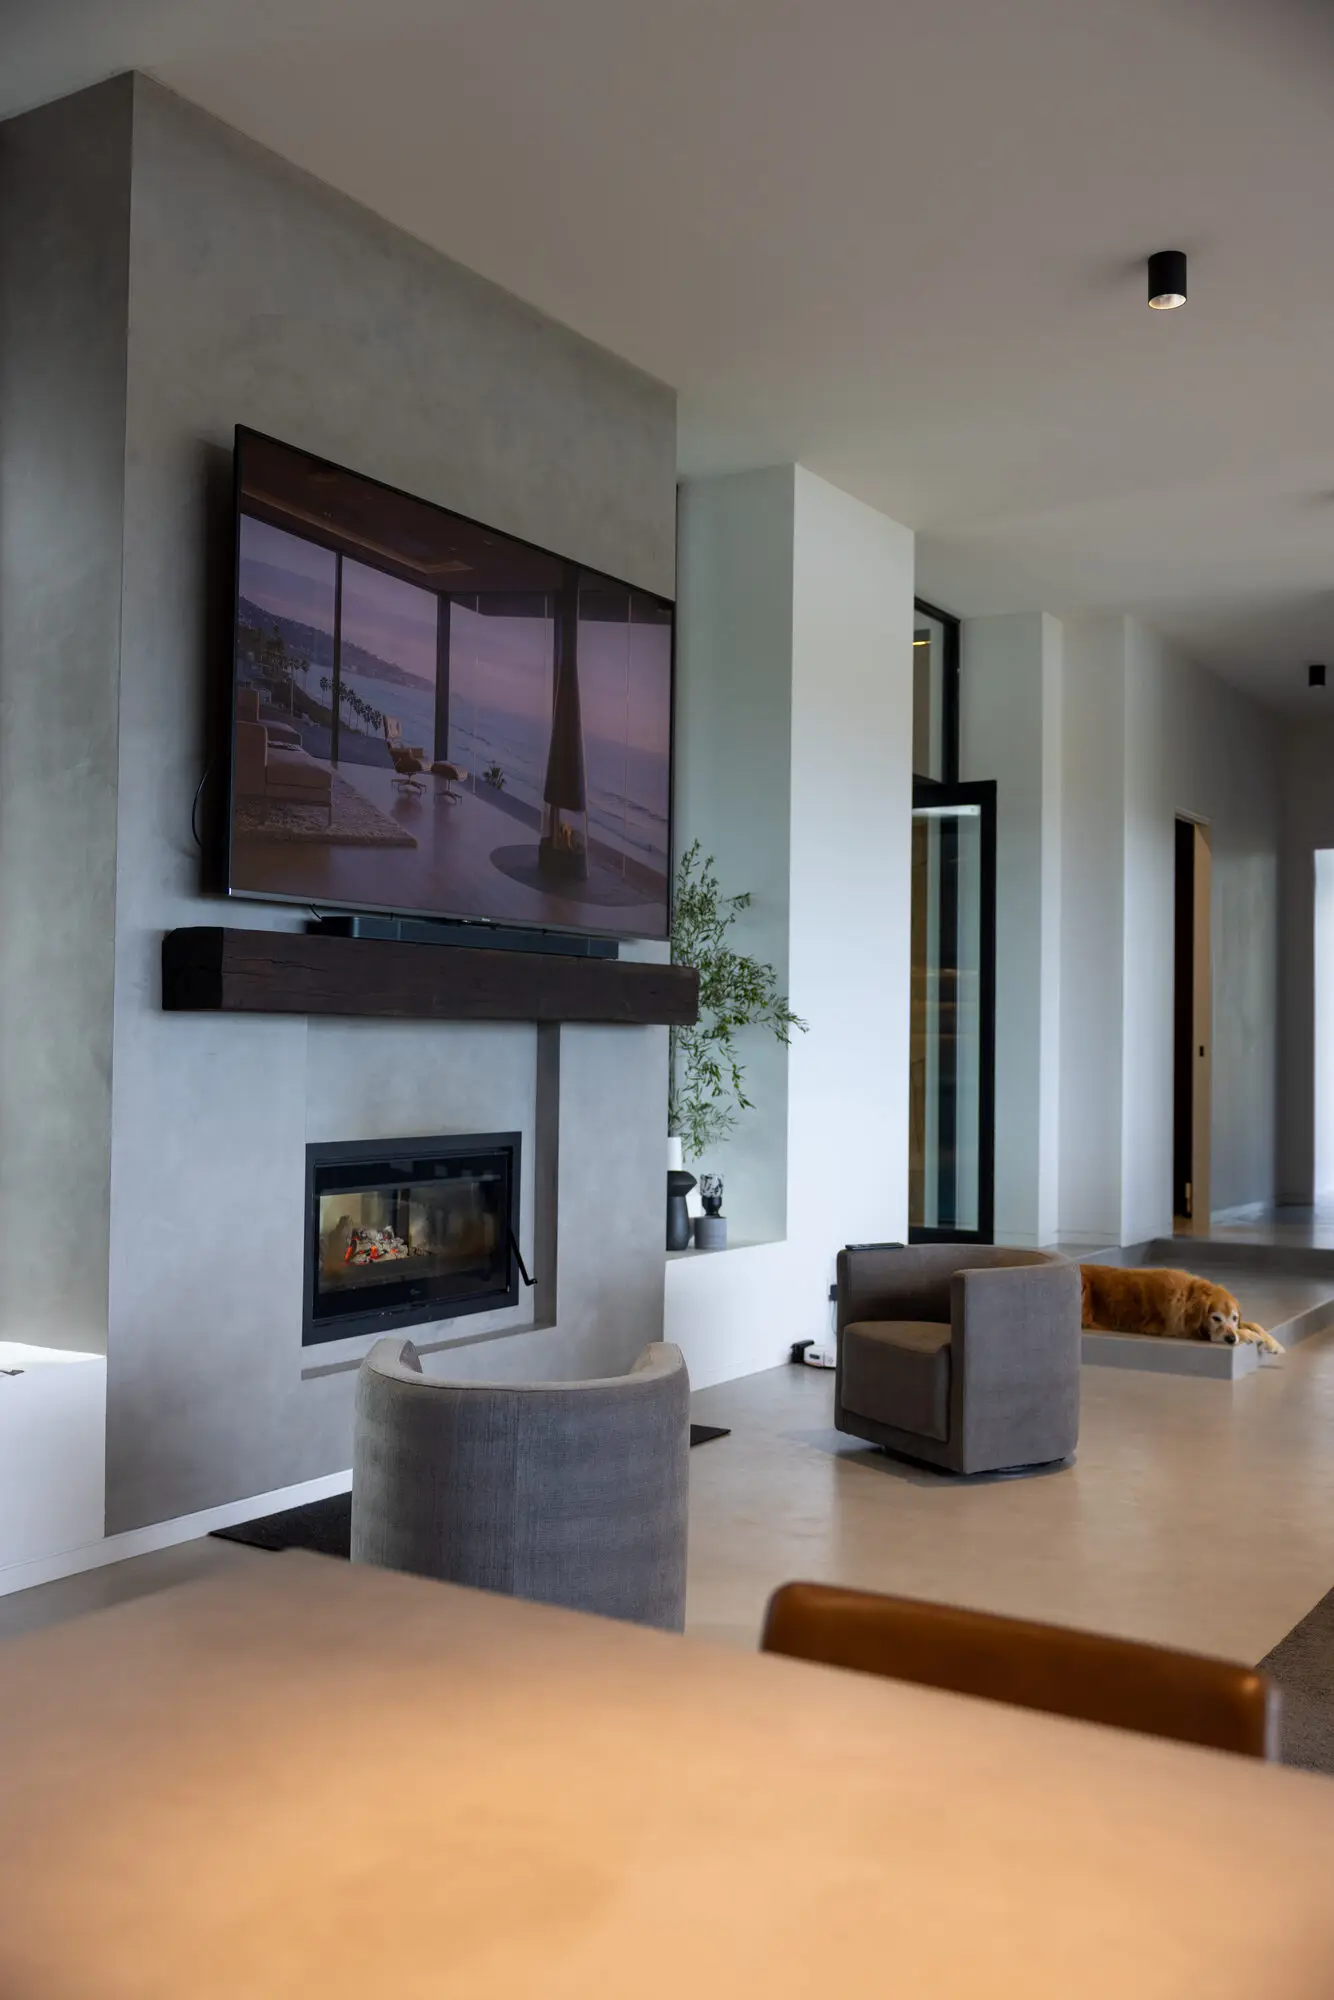
Rendered fireplace wall with dark timber beam mantel and wall-mounted TV, grey swivel armchairs and a dog resting

We pay respect to the Kaurna people whose lands we gather on.

We acknowledge the Traditional Custodians of the lands on which we work and construct our projects.

We value their ongoing spiritual connection to land, waters and community.